
Scott Bridges
REALTOR®, S.0188444



BEDS4
BATHS2 full 1 partial
SQUARE FEET2,436
MLS#2826811
STATUSActive
PROPERTY TYPERental - Single Family
SUBDIVISIONCadence 7-A-7 11 14 Cadence N7 Phase 3 Bay Falls
Property Description
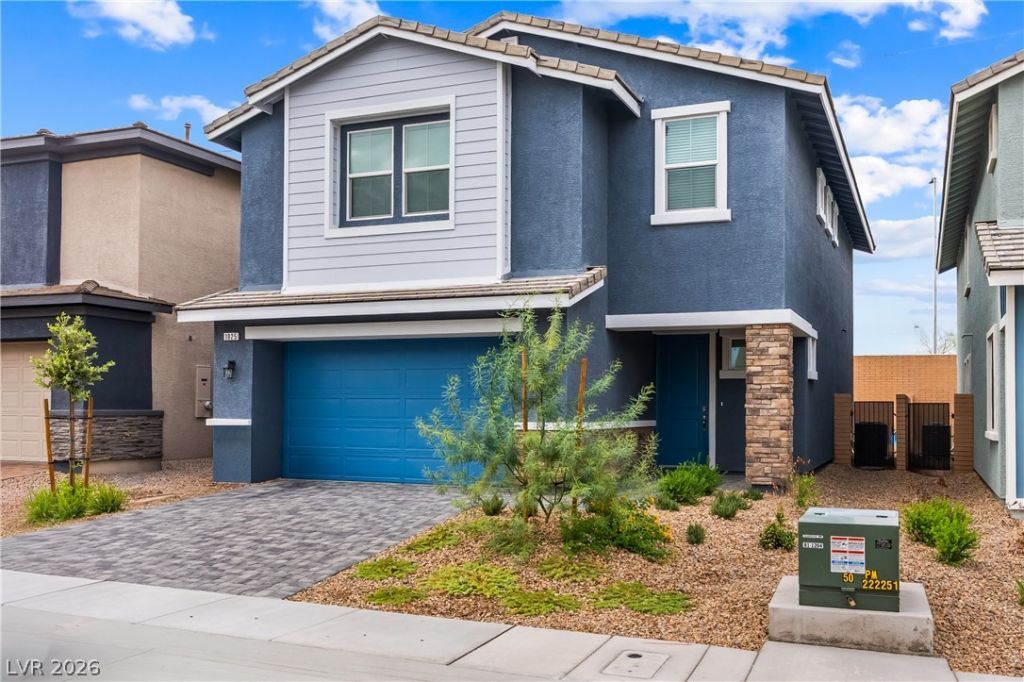
Welcome to this Brand New, spacious 4-bedroom home in the sought after master planned community of Cadence! Step inside through a beautiful entryway into a generous living area that flows into the dining space and well-appointed kitchen, featuring tons of cabinets and a spacious walk-in pantry. Upstairs a versatile loft offers additional living space and creates a thoughtful separation between the primary suite and secondary bedrooms. The spacious primary suite provides a relaxing retreat with a walk-in shower and an oversized walk-in closet. Three additional bedrooms offer flexibility for guests, family, or a home office, with ample closet space, including an additional walk-in closet. Step outside to enjoy a backyard featuring a paver patio and artificial grass, with plants to add greenery for an inviting outdoor setting. Enjoy the benefits of brand-new construction and the parks, trails, pools, and recreational amenities that make Cadence such a desirable community to call home!
Property Features
Property Type: Rental - Single Family
Cooling: Central Air, Electric
Garage: 2
Heating: Gas, High Efficiency
Home Style: Two Story
Lot Size: 0.09 Acres
Roof Type: Tile
Stories: 2.0
Amenities
Bathroom on Main Level
Ceiling Fan(s)
Window Treatments
Feature Descriptions
Appliances: Convection Oven, Dryer, Dishwasher, Gas Cooktop, Disposal, Microwave, Refrigerator, Washer/Dryer, Washer/DryerAllInOne, Water Purifier, Washer
Association Amenities: Basketball Court, Playground, Park, Pool
Community Features: Pool
Days on Site: 6
Exterior: Frame, Stucco
Fencimg: Block, Back Yard
Flooring: Carpet, Luxury Vinyl Plank
Laundry: Gas Dryer Hookup, Upper Level
Parcel#: 161-36-215-032
Parking: Garage, Private
Parking Notes: Garage, Private
Pool: Community
Swimming Pool: Yes
Utilities: Cable Not Available
Window: Blinds
Room Sizes
Bedroom 4: 12 X 12
Bedroom 3: 13 X 11
Bedroom 2: 13 X 11
Primary Bedroom: 16 X 15
Local Schools
High School: Basic Academy
Middle School: Cortney Francis
Elementary School: Josh, Stevens,Josh, Stevens
Listed By / Shown By
Listed By
Agency Name: Red Rock Real Estate And Inves
Agency Contact: 702-503-1282
Agent Name: Jeff Morgan

Shown By
Agent Name: Scott Bridges
Agent Phone: (805) 450-9449
Agency Title: Wardley Real Estate





"GLVAR MLS deems information realiable but not guaranteed."
Listing data compilation and photo(s) © 2026 Greater Las Vegas Association of REALTORS® MLS , All Rights Reserved.
Privacy Policy / DMCA Notice / ADA Accessibility


This site is hosted, designed and copyright
© 1994 - 2026 by
Delta Media Group, Inc. -- Patent Pending --
Agent License Information: S.0188444
1025 Copper Robin Street | MLS# 2826811
This property located at 1025 Copper Robin Street , Henderson, NV 89011 is currently listed for rent with an asking price of $2,500 / Monthly. Search Henderson real estate on scottbridges.wardleyre.com today.