
Scott Bridges
REALTOR®, S.0188444



BEDS3
BATHS2 full
SQUARE FEET1,802
MLS#2812299
STATUSActive
PROPERTY TYPEResidential - Single Family
SUBDIVISIONSutter Ranch-Estates Phase 2
Property Description
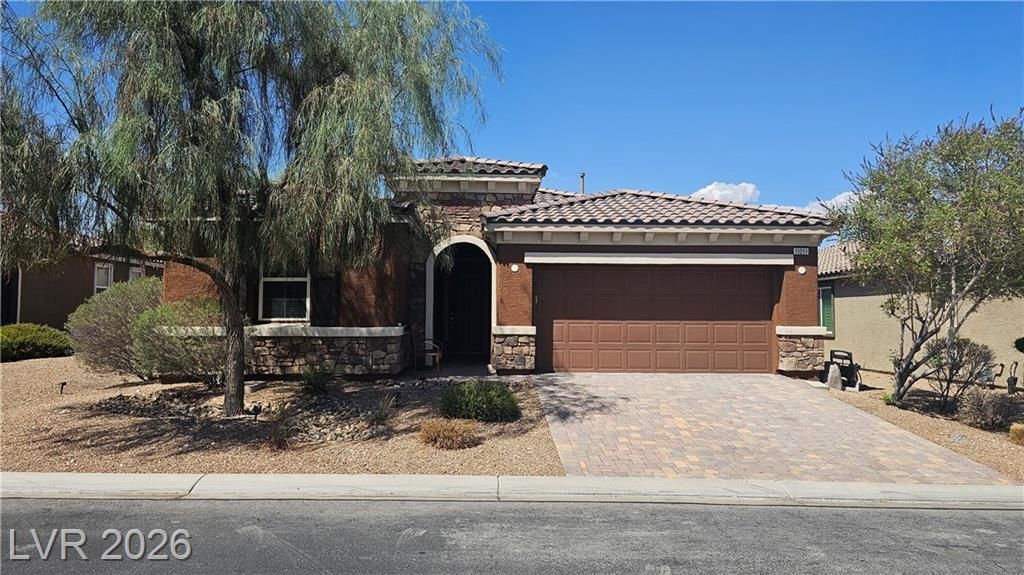
An arched ?ntryw?y and ??t?n? ?????ents define this stu??c? single-story home featuring a tiled roof, desert landscaping, and a garage.Inside, the residence features drywall construction, tile flooring, and wood flooring. The kitchen boasts dark wood cabinetry, granite countertops, a central prep island, and a microwave. The three bedrooms are accented by wood flooring, while decorative ceiling fans and blinds are installed throughout.Two bathrooms feature tiled flooring, with the primary bathroom hosting a double vanity and an alcove soaking tub. Another bathroom is equipped with a soaking tub and a glass-enclosed shower.To schedule a viewing of this Las Vegas home, contact your real estate professional today.
Property Features
Property Type: Residential - Single Family
Cooling: Central Air, Electric, High Efficiency
Garage: 2 car attached
Heating: Central, Gas, High Efficiency
Home Style: One Story
Lot Size: 0.14 Acres
Roof Type: Pitched, Tile
Stories: 1.0
Taxes: $3,925
Year Built: 2014
Amenities
Bedroom on Main Level
Full Bath on Main Level
Primary Downstairs
Programmable Thermostat
Porch
Sprinkler/Irrigation
Feature Descriptions
Appliances: Built-In Electric Oven, Double Oven, Dryer, Dishwasher, Gas Cooktop, Disposal, Microwave, Refrigerator, Water Softener Owned, Washer
Association Amenities: Jogging Path, Playground
Days on Site: 7
Exterior: Drywall
Fencimg: Block, Back Yard
Flooring: Carpet, Ceramic Tile
HOA Fee: 45/ Monthly
Laundry: Gas Dryer Hookup, Main Level, Laundry Room
Lot: Drip Irrigation/Bubblers, Desert Landscaping, Landscaped, < 1/4 Acre
Parcel#: 176-34-412-016
Parking: Attached, Finished Garage, Garage, Inside Entrance, Private
Parking Notes: Attached, Finished Garage, Garage, Inside Entrance, Pr
Patio/Porch: Porch
Sewer: Public Sewer
Utilities: Cable Available, Underground Utilities
Water: Public
Window: Double Pane Windows, Insulated Windows, Low-Emissivity Windows
Room Sizes
Bedroom 3: 10 X 10
Bedroom 2: 12 X 10
Primary Bedroom: 12 X 15
Dining Room: 13 X 10
Living Room: 18 X 12
Local Schools
High School: Desert Oasis
Middle School: Gunderson, Barry & June
Elementary School: Jones Blackhurst, Janis,Jones Blackhurst
Listed By / Shown By
Listed By
Agency Name: Ameropan Realty and Property
Agency Contact: 702-818-5550
Agent Name: Mugurel A Banu

Shown By
Agent Name: Scott Bridges
Agent Phone: (805) 450-9449
Agency Title: Wardley Real Estate

Estimate Your Payment
Estimated Payment
$ 2,341.47 per month $1,871.47 Principal & Interest $327.08 Property Tax $142.92 Homeowner's InsuranceChange Payment Information




"GLVAR MLS deems information realiable but not guaranteed."
Listing data compilation and photo(s) © 2026 Greater Las Vegas Association of REALTORS® MLS , All Rights Reserved.
Privacy Policy / DMCA Notice / ADA Accessibility


This site is hosted, designed and copyright
© 1994 - 2026 by
Delta Media Group, Inc. -- Patent Pending --
Agent License Information: S.0188444
11211 Carlin Farms Street | MLS# 2812299
This single family home located at 11211 Carlin Farms Street, Las Vegas, NV 89179 is currently listed for sale with an asking price of $490,000. This property was built in 2014 and has 3 bedrooms and 2 full baths with 1802 sq. ft. Carlin Farms Street is located in the Sutter Ranch-Estates Phase 2 subdivision. Search Sutter Ranch-Estates Phase 2 real estate on scottbridges.wardleyre.com today.