
Scott Bridges
REALTOR®, S.0188444



BEDS4
BATHS4 full
SQUARE FEET2,024
MLS#2827462
STATUSActive
PROPERTY TYPEResidential - Mobile Home
SUBDIVISIONMeadow Valley Ranchos
Property Description
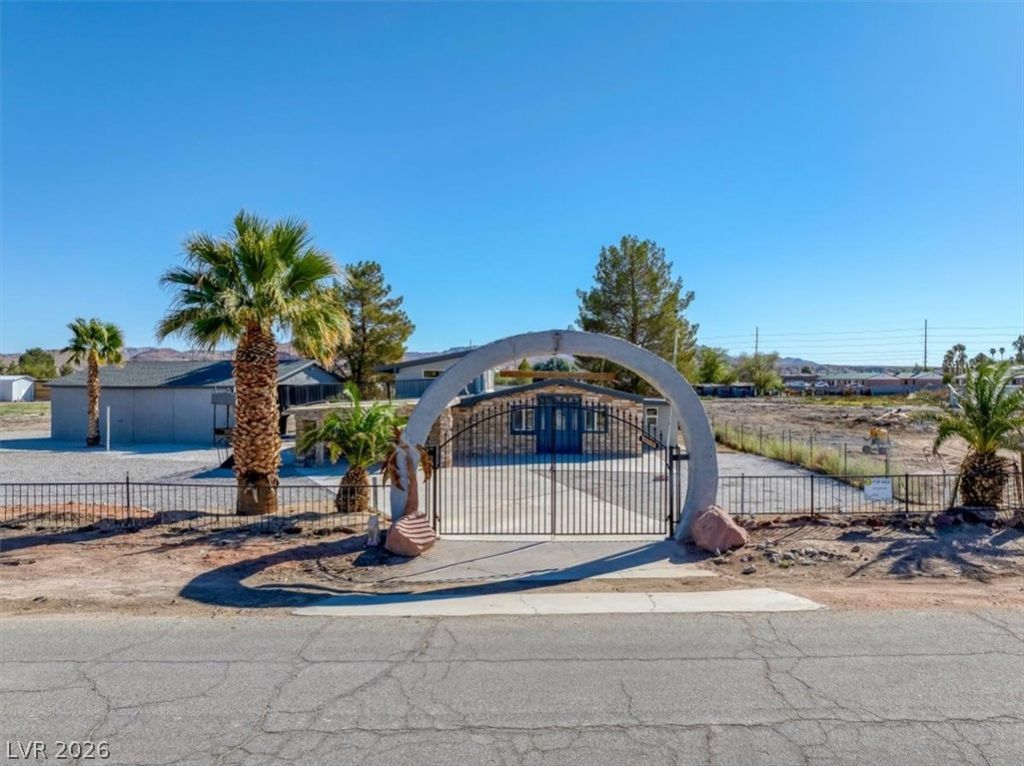
4 bedrooms and 4 bathrooms including the main house and the detached casita, define this one-story home on 1751 E MEADOW AVE. The residence offers 2140 square feet of living area creating an inviting canvas for daily routines and quiet relaxation.Designed for varied activities, the property is FULLY fenced and features a dedicated workshop and a shed that provide functional spaces for projects and storage.Outdoor living is highlighted with 2 RV gates entrance, a balcony, a covered patio, and a rooftop deck that offer peaceful settings for quiet afternoons. The property sits on 2.09 acres with backyard access and secured entry, offering a serene atmosphere with ample outdoor space and just a few minutes away from an enchanting hot spring's river. *Note property once was a manufactured house but has been converted to Real property.
Property Features
Property Type: Residential - Mobile Home
Cooling: Central Air, Electric
Heating: Central, Electric
Home Style: One Story, Custom, Loft
Lot Size: 2.09 Acres
Roof Type: Composition, Metal, Other, Shingle
Stories: 1.0
Taxes: $1,812
Year Built: 1984
Amenities
Bathroom on Main Level
Bedroom on Main Level
Ceiling Fan(s)
Primary Downstairs
Three Quarter Bath on Main Level
Exterior Steps
Porch
Patio
Private Yard
Feature Descriptions
Appliances: Dishwasher, Electric Range, Electric Water Heater, Disposal, Microwave, Refrigerator
Association Amenities: None
Days on Site: 4
Fencimg: Chain Link, Full, RV Gate, Wrought Iron
Flooring: Laminate, Other
Laundry: Electric Dryer Hookup, Laundry Room
Lot: 1 to 5 Acres, Desert Landscaping, Landscaped, Rocks, Split Possible, Trees
Parcel#: 031-35-410-003
Parking: Attached Carport, Assigned, Covered, Detached, Garage, Open, Tandem
Parking Notes: Attached Carport, Assigned, Covered, Detached, Garage,
Patio/Porch: Covered, Deck, Patio, Porch, Rooftop
Sewer: Septic Tank
Utilities: Electricity Available, Septic Available
Water: Public, Private, Well
Room Sizes
Bedroom 4: 24 X 16
Loft: 13 X 35
Den: 13 X 12
Living Room: 25 X 20
Dining Room: 20 X 18
Bedroom 3: 10 X 15
Bedroom 2: 24 X 20
Primary Bedroom: 15 X 11
Local Schools
High School: Moapa Valley
Middle School: Lyon
Elementary School: Perkins, Ute,Perkins, Ute
Listed By / Shown By
Listed By
Agency Name: Mira Bai Realty
Agency Contact: 702-877-7007
Agent Name: Athena R. Ponce Guillen

Shown By
Agent Name: Scott Bridges
Agent Phone: (805) 450-9449
Agency Title: Wardley Real Estate

Estimate Your Payment
Estimated Payment
$ 1,898.17 per month $1,623.21 Principal & Interest $151.00 Property Tax $123.96 Homeowner's InsuranceChange Payment Information




"GLVAR MLS deems information realiable but not guaranteed."
Listing data compilation and photo(s) © 2026 Greater Las Vegas Association of REALTORS® MLS , All Rights Reserved.
Privacy Policy / DMCA Notice / ADA Accessibility


This site is hosted, designed and copyright
© 1994 - 2026 by
Delta Media Group, Inc. -- Patent Pending --
Agent License Information: S.0188444
1751 E Meadow Avenue | MLS# 2827462
This single family home located at 1751 E Meadow Avenue, Moapa, NV 89025 is currently listed for sale with an asking price of $425,000. This property was built in 1984 and has 4 bedrooms and 4 full baths with 2024 sq. ft. E Meadow Avenue is located in the Meadow Valley Ranchos subdivision. Search Meadow Valley Ranchos real estate on scottbridges.wardleyre.com today.