
Scott Bridges
REALTOR®, S.0188444



BEDS5
BATHS5 full 1 partial
SQUARE FEET6,562
MLS#2735667
STATUSActive
PROPERTY TYPEResidential - Single Family
SUBDIVISIONObsidian Mountain Phase 1
Property Description
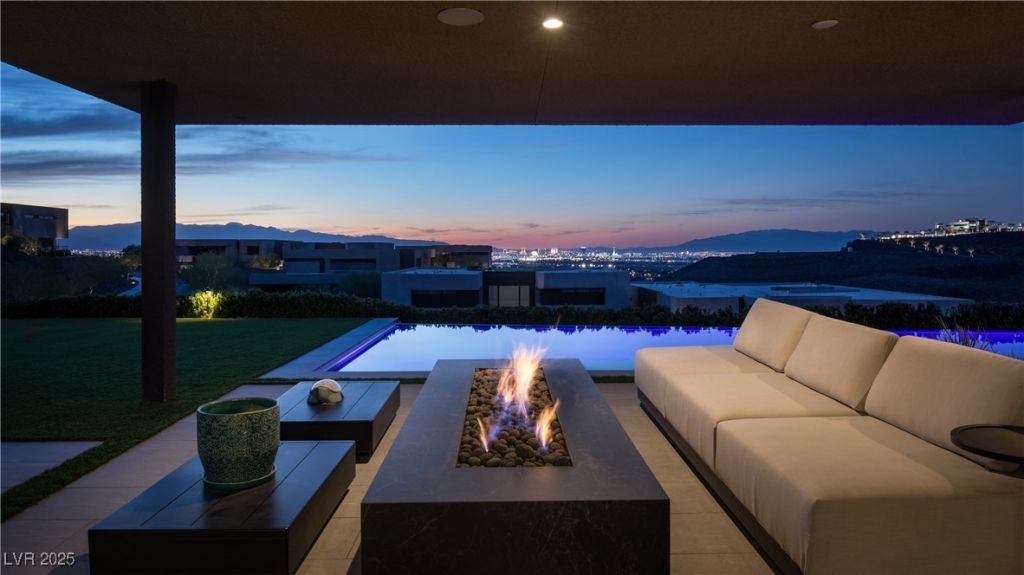
Contemporary style, warm finishes, gorgeous views. This Blue Heron-designed home sits atop the double-gated Obsidian neighborhood and boasts full views of The Strip and city lights. Corner pocketing door systems in the great room create the ultimate indoor/outdoor vibe, while double-height ceilings give an airy feel. The open-style kitchen is loaded with Wolf and Sub-Zero appliances, has a large island and walk-in pantry. The glass wine cellar is close at hand. Soak in the views from the chic pool/spa, dine al fresco at the full outdoor kitchen or enjoy a drink by the fire pit. Upstairs, the primary suite has it all: an enormous room with space for an office or lounging, a stunning bath with dual vanities & toilets and a luxurious, boutique-style closet, PLUS yoga/gym space. The loft contains a spectacular wet bar and opens to the large balcony?another ideal spot for views. A casita with its own kitchenette and living room has access from the courtyard, as does a dedicated office.
Property Features
Property Type: Residential - Single Family
Cooling: Central Air, Electric, High Efficiency,2 Units
Fireplaces: 2
Garage: 4 car attached
Heating: Central, Gas, High Efficiency, Multiple Heating Units
Home Style: Two Story, Custom
Lot Size: 0.52 Acres
Roof Type: Flat
Stories: 2.0
Taxes: $39,942
Year Built: 2023
Amenities
Bedroom on Main Level
Window Treatments
Programmable Thermostat
Built-in Barbecue
Balcony
Barbecue
Courtyard
Patio
Private Yard
Sprinkler/Irrigation
Feature Descriptions
Appliances: Built-In Electric Oven, Double Oven, Dryer, Dishwasher, Gas Cooktop, Disposal, Microwave, Refrigerator, Wine Refrigerator, Washer
Association Amenities: Gated, Park, Guard
Days on Site: 245
Exterior: Frame, Stucco
Fencimg: Block, Back Yard, Wrought Iron
Fireplace: Gas, Great Room, Primary Bedroom
Flooring: Carpet, Hardwood, Marble
HOA Fee: 295/ Monthly
Laundry: Cabinets, Electric Dryer Hookup, Gas Dryer Hookup, Main Level, Laundry Room, Sink
Lot: 1/4 to 1 Acre Lot, Drip Irrigation/Bubblers, Desert Landscaping, Landscaped, Rocks, Synthetic Grass
Parcel#: 178-28-414-029
Parking: Attached, Epoxy Flooring, Garage, Garage Door Opener, Inside Entrance, Private, Shelves, Tandem
Parking Notes: Attached, Epoxy Flooring, Garage, Garage Door Opener,
Patio/Porch: Balcony, Covered, Patio
Pool: Heated, Negative Edge, Pool/Spa Combo
Sewer: Public Sewer
Spa: In Ground
Spa: Yes
Special View Info: City, Mountain(s), Strip View
Swimming Pool: Yes
Utilities: Underground Utilities
Water: Public
Window: Double Pane Windows, Low-Emissivity Windows
Room Sizes
Dining Room: 20 X 15
Great Room: 32 X 20
Den: 18 X 16
Bedroom 5: 18 X 20
Bedroom 4: 17 X 18
Bedroom 3: 16 X 16
Loft: 23 X 18
Bedroom 2: 17 X 15
Primary Bedroom: 33 X 25
Local Schools
High School: Foothill
Middle School: Miller Bob
Elementary School: Brown, Hannah Marie,Brown, Hannah Marie
Listed By / Shown By
Listed By
Agency Name: Simply Vegas
Agency Contact: (702) 523-3677
Agent Name: Gavin Ernstone

Shown By
Agent Name: Scott Bridges
Agent Phone: (805) 450-9449
Agency Title: Wardley Real Estate

Estimate Your Payment
Estimated Payment
$ 27,990.32 per month $22,912.11 Principal & Interest $3,328.50 Property Tax $1,749.71 Homeowner's InsuranceChange Payment Information




"GLVAR MLS deems information realiable but not guaranteed."
Listing data compilation and photo(s) © 2026 Greater Las Vegas Association of REALTORS® MLS , All Rights Reserved.
Privacy Policy / DMCA Notice / ADA Accessibility


This site is hosted, designed and copyright
© 1994 - 2026 by
Delta Media Group, Inc. -- Patent Pending --
Agent License Information: S.0188444
1786 Diamond Rim Court | MLS# 2735667
This single family home located at 1786 Diamond Rim Court, Henderson, NV 89012 is currently listed for sale with an asking price of $5,999,000. This property was built in 2023 and has 5 bedrooms and 5 full and 1 partial baths with 6562 sq. ft. Diamond Rim Court is located in the Obsidian Mountain Phase 1 subdivision. Search Obsidian Mountain Phase 1 real estate on scottbridges.wardleyre.com today.