
Scott Bridges
REALTOR®, S.0188444



BEDS3
BATHS2 full
SQUARE FEET1,830
MLS#2173248
STATUSActive
PROPERTY TYPEResidential - Single Family
SUBDIVISIONGOLF COURSE SUB
SCHOOLRich
Property Description
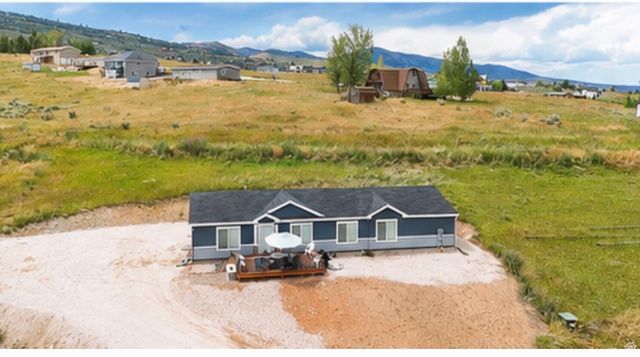
Turnkey Mountain Retreat Near Bear Lake! Enjoy the perfect blend of mountain serenity and year-round recreation just 2minutes from Sweetwater golf course. This beautifully furnished, turnkey home offers a little over 1,800 sq. ft., featuring 3 bedrooms, 2 bathrooms, two spacious living areas, a mini bar, and room to comfortably accommodate family and guests. Situated on approximately 1/3 of an acre, the property is surrounded by beautiful mountain views with a peek of Bear Lake. Enjoy easy access to boating, ATV/UTV trails, hiking, snowmobiling, fishing, and all the outdoor adventures Bear Lake has to offer. Just minutes from local restaurants, shopping, and the area's famous raspberry shakes. Whether you're looking for a full-time residence, vacation getaway, or investment property, this home is move-in ready and offers the best of the Bear Lake lifestyle!
Property Features
Property Type: Residential - Single Family
Basement: None
Cooling: Central Air
Heating: Forced Air, Gas: Central, Propane
Home Style: Modular
Lot Size: 0.31 Acres
Roof Type: Composition
Stories: 1.0
Taxes: $2,130
Year Built: 2022
Amenities
Bath: Primary
Bath: Sep. Tub/Shower
Closet: Walk-In
Disposal
Kitchen: Second
Range: Gas
Range/Oven: Free Stdng.
Video Door Bell(s)
Smart Thermostat(s)
Double Pane Windows
Lighting
Porch: Open
Sliding Glass Doors
Feature Descriptions
Appliances: Ceiling Fan, Dryer, Gas Grill/BBQ, Microwave, Refrigerator, Washer
Association Amenities: Biking Trails, RV Parking, Golf Course, Hiking Trails, Horse Trails, Picnic Area, Snow Removal
Community Features: Clubhouse
Days on Site: 4
Exterior: Composition, ICFs (Insulated Concrete Forms)
Flooring: Linoleum
HOA Fee: 400/ Annually
Lot: Road: Unpaved, Terrain: Hilly, View: Lake, View: Valley
Lot Dimensions: 0.0x0.0x0.0
Other Equipment: Window Coverings
Parcel#: 36-04-040-0057
Parking: Parking: Uncovered, Rv Parking
Parking Notes: Parking: Uncovered, Rv Parking
Patio/Porch: Porch: Open
Sewer: Septic Tank
Special View Info: Lake, Valley
Topography: Road: Unpaved, Terrain: Hilly, View: Lake, View: Valley
Utilities: Electricity Connected, Sewer: Septic Tank, Water Connected
Water: Culinary
Window: Blinds
Local Schools
High School: Rich
Middle School: Rich
Elementary School: North Rich
School District: Rich
Listed By / Shown By
Listed By
Agency Name: RE/MAX Peaks
Shown By
Agent Name: Scott Bridges
Agent Phone: (805) 450-9449
Agency Title: Wardley Real Estate

Estimate Your Payment
Estimated Payment
$ 2,598.87 per month $2,249.58 Principal & Interest $177.50 Property Tax $171.79 Homeowner's InsuranceChange Payment Information




Privacy Policy / DMCA Notice / ADA Accessibility


This site is hosted, designed and copyright
© 1994 - 2026 by
Delta Media Group, Inc. -- Patent Pending --
Agent License Information: S.0188444
189 E Froghair Cir | MLS# 2173248
This single family home located at 189 E Froghair Cir , Garden City, UT 84028 is currently listed for sale with an asking price of $589,000. This property was built in 2022 and has 3 bedrooms and 2 full baths with 1830 sq. ft. E Froghair Cir is located in the GOLF COURSE SUB subdivision within the Rich school district. Search GOLF COURSE SUB real estate on scottbridges.wardleyre.com today.