
Scott Bridges
REALTOR®, S.0188444



BEDS3
BATHS2 full
SQUARE FEET1,311
MLS#2828081
STATUSActive
PROPERTY TYPERental - Townhouse
SUBDIVISIONVentana Canyon Patio Homes
Property Description
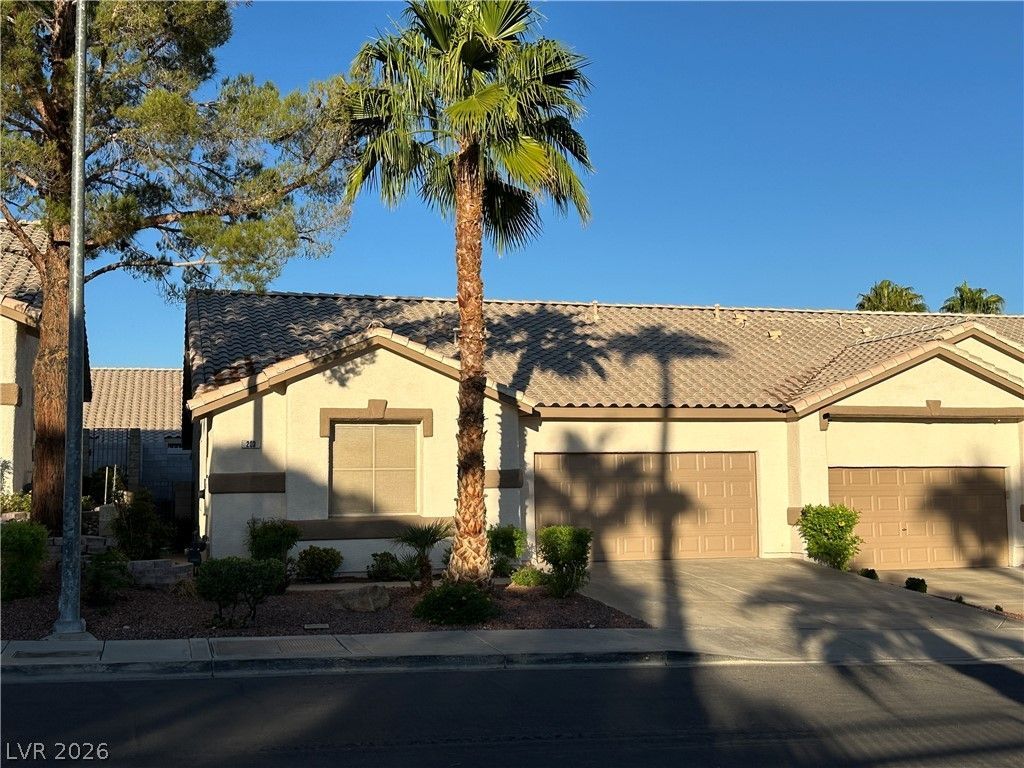
Beautifully remodeled single-story townhome in Henderson featuring 1,311 sq. ft., 3 bedrooms, and 2 bathrooms. Fresh interior paint, white cabinetry, granite countertops and stainless appliances create a clean, modern feel. Enjoy the backyard with two covered patio areas, perfect for outdoor relaxation. Community amenities include a pool and spa. Low-maintenance living in a desirable community! Monthly rent is $1,925 plus $21.68 for trash service. Pets subject to homeowner approval; please submit a photo of the pet for consideration. Pet deposit is $500 per pet.
Property Features
Property Type: Rental - Townhouse
Cooling: Central Air, Electric
Garage: 2
Heating: Central, Gas
Home Style: One Story
Roof Type: Tile
Stories: 1.0
Year Built: 2000
Amenities
Bedroom on Main Level
Ceiling Fan(s)
Primary Downstairs
Pot Rack
Window Treatments
Patio
Private Yard
Feature Descriptions
Appliances: Dryer, Dishwasher, Disposal, Gas Range, Microwave, Refrigerator, Washer/Dryer, Washer/DryerAllInOne, Washer
Association Amenities: Clubhouse, Barbecue, Pool, Spa/Hot Tub
Community Features: Pool
Exterior: Frame, Stucco
Fencimg: Block, Back Yard
Flooring: Carpet, Laminate
Hot Tub: Yes
Laundry: Gas Dryer Hookup, Laundry Closet
Lot: Desert Landscaping, Landscaped
Parcel#: 178-10-812-003
Parking: Garage, Private
Parking Notes: Garage, Private
Patio/Porch: Covered, Patio
Pool: Community
Swimming Pool: Yes
Utilities: Cable Available
Room Sizes
Great Room: 22 X 13
Dining Room: 9 X 9
Bedroom 3: 10 X 10
Bedroom 2: 13 X 9
Primary Bedroom: 16 X 11
Local Schools
High School: Green Valley
Middle School: Greenspun
Elementary School: Kesterson, Lorna,Kesterson, Lorna
Listed By / Shown By
Listed By
Agency Name: The Property Group
Agency Contact: 702-737-0190
Agent Name: Michelle Sebastian

Shown By
Agent Name: Scott Bridges
Agent Phone: (805) 450-9449
Agency Title: Wardley Real Estate





"GLVAR MLS deems information realiable but not guaranteed."
Listing data compilation and photo(s) © 2026 Greater Las Vegas Association of REALTORS® MLS , All Rights Reserved.
Privacy Policy / DMCA Notice / ADA Accessibility


This site is hosted, designed and copyright
© 1994 - 2026 by
Delta Media Group, Inc. -- Patent Pending --
Agent License Information: S.0188444
203 Bailey Island Drive | MLS# 2828081
This property located at 203 Bailey Island Drive , Henderson, NV 89074 is currently listed for rent with an asking price of $1,946 / Monthly. Search Henderson real estate on scottbridges.wardleyre.com today.