
Scott Bridges
REALTOR®, S.0188444



BEDS2
BATHS2 full
SQUARE FEET1,179
MLS#2813418
STATUSActive
PROPERTY TYPEResidential - Condominium
SUBDIVISIONResort Villas
Property Description
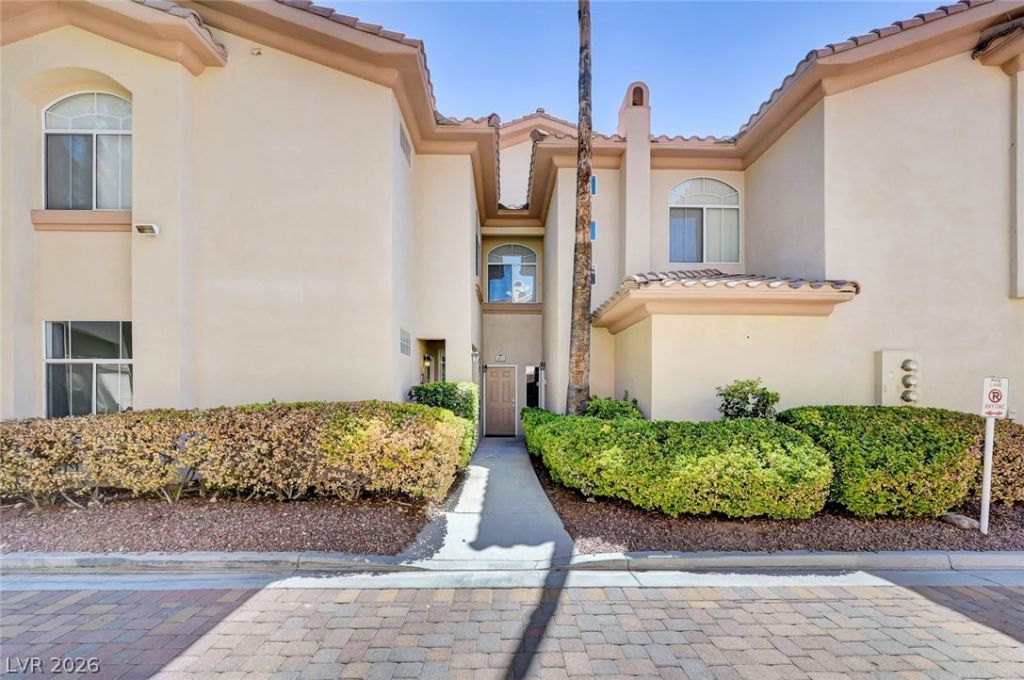
Welcome tο thiÑ? beautÑ?fullÑ? mаntаÑ?nеd 1st floor resort-stÑ?le Ñ?ondominium located in a Guard-Gated community. This 2 bedroom & 2 bathroom features a convenient attached 1-car garage. NO CARPET!!! This community features resort style pool & hot tub, fitness center, clubhouse, tennis courts, bbq area etc.... The HOA includes water, sewer & trash. Minutes away from Green Valley Resort, 10 minutes away to Strip and Harry Reid Airport. Sunset Station, UNLV Galleria Mall are all surrounded!!! You can not miss this!
Property Features
Property Type: Residential - Condominium
Cooling: Central Air, Electric
Fireplaces: 1
Garage: 1 car attached
Heating: Central, Gas
Home Style: Two Story
Lot Size: 0.15 Acres
Roof Type: Tile
Stories: 2.0
Taxes: $1,859
Year Built: 1997
Amenities
BathroomonMainLevel
Bedroom on Main Level
Ceiling Fan(s)
Full Bath on Main Level
Primary Downstairs
Window Treatments
Balcony
Water Feature
Feature Descriptions
Appliances: Dryer, Disposal, Gas Range, Microwave, Refrigerator, Washer
Association Amenities: Clubhouse, Barbecue, Pool, Spa/Hot Tub
Community Features: Pool
Fencimg: Full
Fireplace: Gas, Living Room
Flooring: Laminate, Tile
HOA Fee: 489/ Monthly
Hot Tub: Yes
Laundry: Gas Dryer Hookup, Laundry Room
Lot: Landscaped, < 1/4 Acre
Parcel#: 178-05-410-185
Parking: Attached, Garage, Guest, Open, Private
Parking Notes: Attached, Garage, Guest, Open, Private
Patio/Porch: Balcony
Pool: Community
Sewer: Public Sewer
Spa: Yes
Swimming Pool: Yes
Utilities: Above Ground Utilities
Water: Public
Window: Blinds
Room Sizes
Dining Room: 10 X 18
Bedroom 2: 12 X 11
Primary Bedroom: 14 X 13
Local Schools
High School: Green Valley
Middle School: White Thurman
Elementary School: McDoniel, Estes,McDoniel, Estes
Listed By / Shown By
Listed By
Agency Name: Keller Williams MarketPlace
Agency Contact: (702) 249-4777
Agent Name: Mandy Li

Shown By
Agent Name: Scott Bridges
Agent Phone: (805) 450-9449
Agency Title: Wardley Real Estate

Estimate Your Payment
Estimated Payment
$ 1,326.51 per month $1,088.47 Principal & Interest $154.92 Property Tax $83.12 Homeowner's InsuranceChange Payment Information




"GLVAR MLS deems information realiable but not guaranteed."
Listing data compilation and photo(s) © 2026 Greater Las Vegas Association of REALTORS® MLS , All Rights Reserved.
Privacy Policy / DMCA Notice / ADA Accessibility


This site is hosted, designed and copyright
© 1994 - 2026 by
Delta Media Group, Inc. -- Patent Pending --
Agent License Information: S.0188444
2050 W Warm Springs Road , Unit 2812 | MLS# 2813418
This condo located at 2050 W Warm Springs Road , Unit 2812, Henderson, NV 89014 is currently listed for sale with an asking price of $284,990. This property was built in 1997 and has 2 bedrooms and 2 full baths with 1179 sq. ft. W Warm Springs Road , Unit 2812 is located in the Resort Villas subdivision. Search Resort Villas real estate on scottbridges.wardleyre.com today.