
Scott Bridges
REALTOR®, S.0188444



BEDS2
BATHS2 full
SQUARE FEET1,120
MLS#2826718
STATUSActive
PROPERTY TYPEResidential - Condominium
SUBDIVISIONColorado Bay Club-Amd
Property Description
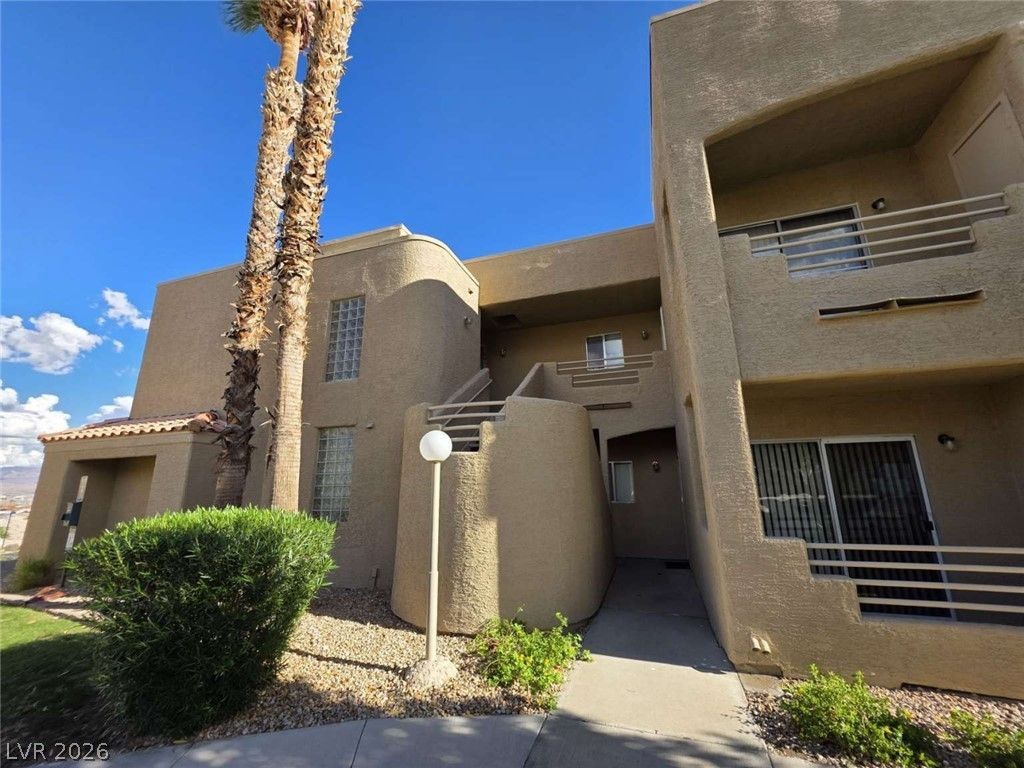
Fantastic views out of every window! This second-floor, 1,120 sq. ft. Colorado Bay Club condominium features 2 bedrooms, 2 full bathrooms, and stunning panoramic views: Arizona on your left, California on your right, Colorado River between, and you're in Nevada. The bright, open, private, and functional layout includes a spacious living room centered around a cozy wood-burning fireplace, flowing seamlessly into the casual dining area and kitchen. Recent improvements include new laminate flooring, a new Energy Star refrigerator and upgraded HVAC system under warranty. Also has in-unit laundry, a private covered balcony with built-in storage, and an assigned carport plus lots of extra parking. Residents enjoy premier community amenities in this gated development, including a heated pool and spa/hot tub directly across from the unit, as well as designated small boat and RV parking.
Property Features
Property Type: Residential - Condominium
Cooling: Central Air, Electric, High Efficiency
Fireplaces: 1
Heating: Central, Electric
Home Style: Two Story
Lot Size: 0.03 Acres
Roof Type: Flat, Tile
Stories: 2.0
Taxes: $861
Year Built: 1989
Amenities
Window Treatments
Balcony
Irrigation Sprinklers
Feature Descriptions
Appliances: Dryer, Dishwasher, ENERGY STAR Qualified Appliances, Electric Cooktop, Disposal, Microwave, Refrigerator, Washer
Association Amenities: Dog Park, Gated, Pool, Spa/Hot Tub
Community Features: Pool
Days on Site: 7
Exterior: Drywall
Fencimg: Electric, Full
Fireplace: Living Room, Wood Burning
Flooring: Laminate
HOA Fee: 310/ Monthly
Hot Tub: Yes
Laundry: Electric Dryer Hookup, Laundry Closet
Lot: Drip Irrigation/Bubblers, Desert Landscaping, Landscaped, < 1/4 Acre
Parcel#: 264-21-411-021
Parking: Detached Carport, Open, RV Gated, RV Access/Parking, RV Paved, Guest
Parking Notes: Detached Carport, Open, RV Gated, RV Access/Parking, R
Patio/Porch: Balcony
Pool: Heated, Community
Sewer: Public Sewer
Spa: Outdoor Hot Tub
Special View Info: City, Lake, Mountain(s)
Swimming Pool: Yes
Utilities: Cable Available, Electricity Available, Underground Utilities
Water: Public
Window: Blinds, Double Pane Windows
Room Sizes
Bedroom 2: 13 X 11
Primary Bedroom: 12 X 10
Local Schools
High School: Laughlin
Middle School: Laughlin
Elementary School: Bennett, William G.,Bennett, William G.
Listed By / Shown By
Listed By
Agency Name: Congress Realty
Agency Contact: 888-881-4118
Agent Name: Jared A. English

Shown By
Agent Name: Scott Bridges
Agent Phone: (805) 450-9449
Agency Title: Wardley Real Estate

Estimate Your Payment
Estimated Payment
$ 848.73 per month $721.85 Principal & Interest $71.75 Property Tax $55.13 Homeowner's InsuranceChange Payment Information




"GLVAR MLS deems information realiable but not guaranteed."
Listing data compilation and photo(s) © 2026 Greater Las Vegas Association of REALTORS® MLS , All Rights Reserved.
Privacy Policy / DMCA Notice / ADA Accessibility


This site is hosted, designed and copyright
© 1994 - 2026 by
Delta Media Group, Inc. -- Patent Pending --
Agent License Information: S.0188444
2191 Bay Club Drive , Unit 201 | MLS# 2826718
This condo located at 2191 Bay Club Drive , Unit 201, Laughlin, NV 89029 is currently listed for sale with an asking price of $189,000. This property was built in 1989 and has 2 bedrooms and 2 full baths with 1120 sq. ft. Bay Club Drive , Unit 201 is located in the Colorado Bay Club-Amd subdivision. Search Colorado Bay Club-Amd real estate on scottbridges.wardleyre.com today.