
Scott Bridges
REALTOR®, S.0188444



BEDS4
BATHS1 full 2 partial
SQUARE FEET2,367
MLS#2173528
STATUSActive
PROPERTY TYPEResidential - Single Family
SUBDIVISIONSWEETWATER
SCHOOLRich
Property Description
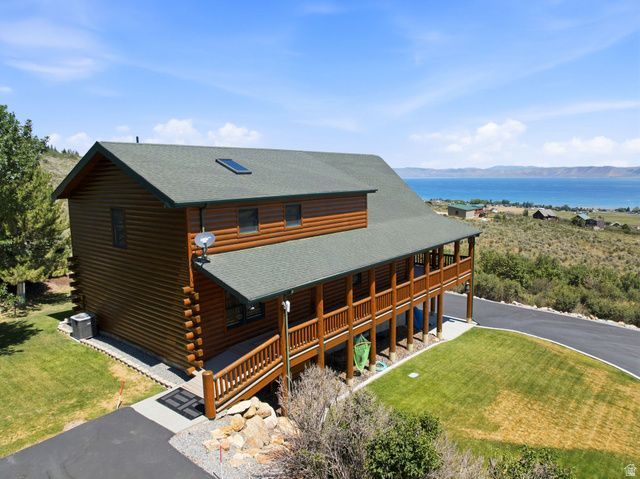
Escape to your own mountain retreat in Sweetwater, where breathtaking panoramic views of Bear Lake meet the warmth and character of a true cabin getaway in the Caribbean of the Rockies. Nestled among mature trees with year-round paved access, this meticulously maintained home offers the perfect balance of rustic ambiance and modern convenience. Inside, you'll find 2,367 square feet thoughtfully designed for making memories, featuring 4 spacious bedrooms and 3.5 bathrooms. The inviting main living spaces are centered around a stunning gourmet kitchen with custom maple cabinetry, granite countertops, and an open layout that makes entertaining effortless. Two expansive family rooms provide plenty of room to relax after a day on the lake or trails, while the upper-level loft creates the ultimate gathering space, complete with a built-in Murphy bed to comfortably accommodate additional family and friends. You also won't complain about the basement tile floor being heated for your comfort. Step outside to enjoy the peaceful mountain setting, surrounded by lush landscaping and towering trees that create exceptional privacy but most important the AMAZING VIEW of BEAR LAKE. A newly paved and sealed oversized asphalt driveway offers abundant parking, making it easy to host weekend retreats, holiday celebrations, or large family gatherings. Adventure is always within reach. Spend the day on Bear Lake just five minutes away, or ride directly from your front door onto hundreds of miles of mountain trails no trailer required. Whether you're searching for a full-time residence, a vacation home, or an unforgettable family retreat, this exceptional Sweetwater property delivers the mountain lifestyle you've been dreaming of. Also for those bringing family members up that want to stay in their rv's, there is an RV dump on the property. *Buyer is advised to obtain an independent measurement. Buyer/Buyers Agent to verify all info including sq. ft.
Property Features
Property Type: Residential - Single Family
Basement: Slab
Cooling: Central Air
Fireplaces: 1
Garage: 1
Heating: Forced Air, Propane
Home Style: Cabin
Lot Size: 1.40 Acres
Roof Type: Asphalt
Stories: 3.0
Taxes: $3,629
Year Built: 2007
Amenities
Alarm: Security
Bath: Sep. Tub/Shower
Disposal
Gas Log
Oven: Gas
Vaulted Ceilings
Instantaneous Hot Water
Granite Countertops
Smart Thermostat(s)
Deck; Covered
Double Pane Windows
Entry (Foyer)
Patio: Covered
Skylights
Feature Descriptions
Accessibility: Accessible Hallway(s)
Appliances: Dryer, Gas Grill/BBQ, Microwave, Refrigerator, Washer
Days on Site: 2
Exterior: Asphalt, Log
Flooring: Carpet, Hardwood, Tile
HOA Fee: 500/ Annually
Laundry: Electric Dryer Hookup
Lot: Road: Paved, Sprinkler: Auto-Full, View: Lake, View: Mountain, View: Valley, Wooded, Near Golf Course, Drip Irrigation: Auto-Full, Private
Lot Dimensions: 0.0x0.0x0.0
Parcel#: 36-05-050-0049
Parking: Parking: Uncovered
Parking Notes: Parking: Uncovered
Patio/Porch: Covered
Sewer: Sewer: Connected, Septic Tank
Special View Info: Lake, Mountain(s), Valley
Topography: Road: Paved, Sprinkler: Auto-Full, View: Lake, View: Mountain, View: Valley, Wooded, Adjacent to Golf Course, Drip Irrigation: Auto-Full, Private
Utilities: Natural Gas Connected, Electricity Connected, Sewer Connected, Sewer: Septic Tank, Water Connected
Water: Culinary
Window: Blinds
Local Schools
High School: Rich
Middle School: Rich
Elementary School: North Rich
School District: Rich
Listed By / Shown By
Listed By
Agency Name: Real Broker, LLC
Agency Phone: 801-597-5700
Shown By
Agent Name: Scott Bridges
Agent Phone: (805) 450-9449
Agency Title: Wardley Real Estate

Estimate Your Payment
Estimated Payment
$ 5,235.60 per month $4,583.19 Principal & Interest $302.42 Property Tax $350.00 Homeowner's InsuranceChange Payment Information




Privacy Policy / DMCA Notice / ADA Accessibility


This site is hosted, designed and copyright
© 1994 - 2026 by
Delta Media Group, Inc. -- Patent Pending --
Agent License Information: S.0188444
2449 S Paint Brush Dr | MLS# 2173528
This single family home located at 2449 S Paint Brush Dr , Garden City, UT 84028 is currently listed for sale with an asking price of $1,200,000. This property was built in 2007 and has 4 bedrooms and 1 full and 2 partial baths with 2367 sq. ft. S Paint Brush Dr is located in the SWEETWATER subdivision within the Rich school district. Search SWEETWATER real estate on scottbridges.wardleyre.com today.