
Scott Bridges
REALTOR®, S.0188444



BEDS3
BATHS3 full
SQUARE FEET2,203
MLS#2794601
STATUSActive
PROPERTY TYPERental - Single Family
SUBDIVISIONZ Parcel By Lennar Homes
Property Description
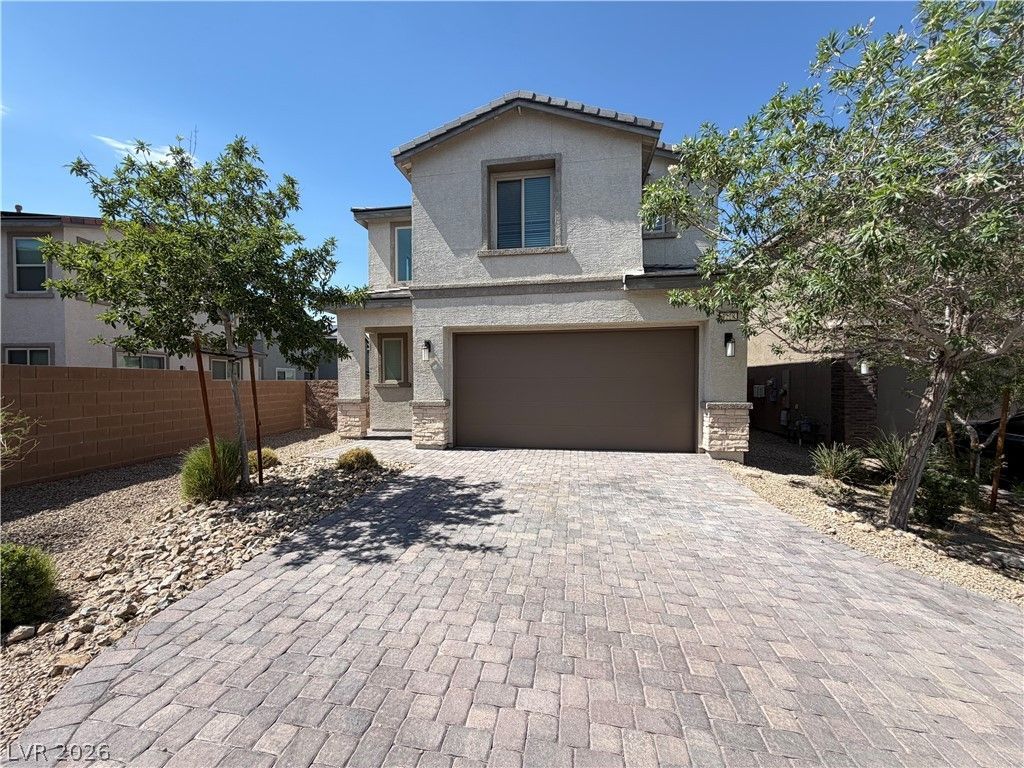
Absolutely gorgeous two-story single-family home located in the gated Rose Ridge community. Conveniently situated near St. Rose Parkway with easy access to I-15 and the 215, and close to the Costco, shopping, dining, and everyday conveniences. This home features a gourmet kitchen with stainless steel appliances, upgraded tile flooring throughout the first floor and all bathrooms, and includes the washer and dryer. A Ring doorbell is already installed for added convenience. The property is also equipped with solar, helping keep monthly energy costs low. Enjoy the community pool and a great location in one of the most convenient areas of Henderson. Schedule your showing and apply before it's gone!
Property Features
Property Type: Rental - Single Family
Cooling: Central Air, Electric
Garage: 2 car attached
Heating: Central, Gas
Home Style: Two Story
Lot Size: 0.13 Acres
Roof Type: Tile
Stories: 2.0
Year Built: 2019
Amenities
Bedroom on Main Level
Window Treatments
Feature Descriptions
Appliances: Dryer, Dishwasher, Disposal, Gas Oven, Gas Range, Microwave, Refrigerator, Washer/Dryer, Washer/DryerAllInOne, Washer
Association Amenities: Gated, Barbecue, Playground, Pool
Community Features: Pool
Days on Site: 27
Exterior: Block, Stucco, Drywall
Fencimg: Block, Back Yard
Flooring: Carpet, Tile
Laundry: Gas Dryer Hookup, Laundry Room, Upper Level
Parcel#: 177-35-215-043
Parking: Attached, Garage, Garage Door Opener, Inside Entrance, Private, Guest
Parking Notes: Attached, Garage, Garage Door Opener, Inside Entrance
Pets Allowed: Yes, Negotiable
Pool: Community
Security: Fire Sprinkler System
Sewer: Public Sewer
Swimming Pool: Yes
Utilities: Cable Not Available
Window: Blinds
Room Sizes
Kitchen: 14 X 8
Loft: 14 X 11
Bedroom 3: 10 X 10
Bedroom 2: 13 X 11
Primary Bedroom: 14 X 18
Local Schools
High School: Liberty
Middle School: Webb, Del E.
Elementary School: Wolff, Elise L.,Wolff, Elise L.
Listed By / Shown By
Listed By
Agency Name: Keller Williams Realty Las Veg
Agency Contact: mehdiarefi@me.com
Agent Name: Mehdi Arefi

Shown By
Agent Name: Scott Bridges
Agent Phone: (805) 450-9449
Agency Title: Wardley Real Estate





"GLVAR MLS deems information realiable but not guaranteed."
Listing data compilation and photo(s) © 2026 Greater Las Vegas Association of REALTORS® MLS , All Rights Reserved.
Privacy Policy / DMCA Notice / ADA Accessibility


This site is hosted, designed and copyright
© 1994 - 2026 by
Delta Media Group, Inc. -- Patent Pending --
Agent License Information: S.0188444
3228 Azalea Ridge Court | MLS# 2794601
This property located at 3228 Azalea Ridge Court , Henderson, NV 89052 is currently listed for rent with an asking price of $2,500 / Monthly. Search Henderson real estate on scottbridges.wardleyre.com today.