
Scott Bridges
REALTOR®, S.0188444



BEDS3
BATHS2 full 1 partial
SQUARE FEET2,736
MLS#2827969
STATUSActive
PROPERTY TYPEResidential - Single Family
SUBDIVISIONInspirada Pod 5-4
Property Description
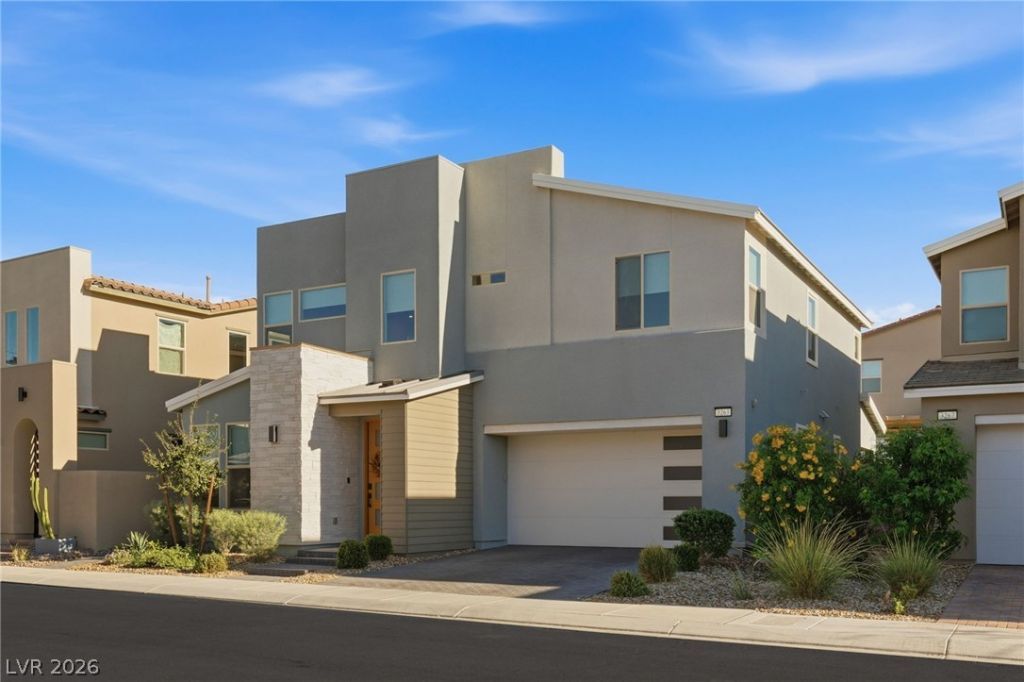
Inspirada living, beautifully upgraded. This Tri Pointe home offers a bright, open floor plan, abundant natural light and thoughtful finishes throughout. Santa Fe flat-texture walls and real hardwood floors set the tone, while custom cabinetry, granite counters, an extended island and an upgraded kitchen backsplash add warmth and character. The kitchen is finished with upgraded Caf Series black stainless steel appliances with bronze fixtures.The den features a built-in bookcase, and the large loft provides extra space to relax or gather. In the primary suite, the walk-in closet connects directly to the laundry room. The custom-tile shower deserves a closer look, with beautiful emerald tile that makes it one of the home’s standout features. Roman blinds and upgraded shades complete the interiors, and an electric fireplace adds a welcoming touch.The backyard features a pool and spa with a luxury tile finish, spillways and a fire pit. Stone tile adds a beautiful finish to the covered patio, a comfortable place to sit and relax. Water filtration and a water softener add everyday convenience, and the garage has epoxy flooring, shelving and plenty of storage.Enjoy all that Inspirada has to offer, with parks, community pools, dog parks, Starbucks and so much more nearby.
Property Features
Property Type: Residential - Single Family
Cooling: Electric, ENERGY STAR Qualified Equipment, High Effi
Fireplaces: 1
Garage: 2
Heating: Gas, High Efficiency, Zoned
Home Style: Two Story
Lot Size: 0.10 Acres
Roof Type: Tile
Stories: 2.0
Taxes: $7,215
Year Built: 2023
Amenities
Bathroom on Main Level
Half Bath on Main Level
Window Treatments
Programmable Thermostat
Barbecue
Dog Run
Patio
Private Yard
Irrigation Sprinklers
Feature Descriptions
Appliances: Convection Oven, Dryer, Gas Cooktop, Disposal, Microwave, Refrigerator, Water Softener Owned, Water Purifier, Washer
Association Amenities: Dog Park, Pickleball, Park
Fencimg: Block, Back Yard
Fireplace: Electric, Family Room, Heatilator
Flooring: Carpet, Hardwood
HOA Fee: 81/ Monthly
Laundry: Gas Dryer Hookup, Laundry Room
Lot: Drip Irrigation/Bubblers, Desert Landscaping, Landscaped, Synthetic Grass, < 1/4 Acre
Parcel#: 191-23-217-037
Parking: Attached, Epoxy Flooring, Finished Garage, Garage, Garage Door Opener, Inside Entrance, Private, Guest
Parking Notes: Attached, Epoxy Flooring, Finished Garage, Garage, Gar
Patio/Porch: Covered, Patio
Pool: Heated, In Ground, Private, Pool/Spa Combo, Salt Water
Sewer: Public Sewer
Spa: Yes
Swimming Pool: Yes
Utilities: Underground Utilities
Water: Public
Window: Double Pane Windows, Low-Emissivity Windows, Window Treatments
Room Sizes
Bedroom 3: 15 X 13
Bedroom 2: 12 X 11
Primary Bedroom: 18 X 17
Den: 11 X 17
Living Room: 19 X 14
Local Schools
High School: Liberty
Middle School: Webb, Del E.
Elementary School: Wallin, Shirley & Bill,Wallin, Shirley &
Listed By / Shown By
Listed By
Agency Name: Huntington & Ellis, A Real Est
Agency Contact: (702) 569-9787
Agent Name: Kristen Gerami

Shown By
Agent Name: Scott Bridges
Agent Phone: (805) 450-9449
Agency Title: Wardley Real Estate

Estimate Your Payment
Estimated Payment
$ 3,787.27 per month $2,959.97 Principal & Interest $601.25 Property Tax $226.04 Homeowner's InsuranceChange Payment Information




"GLVAR MLS deems information realiable but not guaranteed."
Listing data compilation and photo(s) © 2026 Greater Las Vegas Association of REALTORS® MLS , All Rights Reserved.
Privacy Policy / DMCA Notice / ADA Accessibility


This site is hosted, designed and copyright
© 1994 - 2026 by
Delta Media Group, Inc. -- Patent Pending --
Agent License Information: S.0188444
3263 Fountaintree Avenue | MLS# 2827969
This single family home located at 3263 Fountaintree Avenue , Henderson, NV 89044 is currently listed for sale with an asking price of $775,000. This property was built in 2023 and has 3 bedrooms and 2 full and 1 partial baths with 2736 sq. ft. Fountaintree Avenue is located in the Inspirada Pod 5-4 subdivision. Search Inspirada Pod 5-4 real estate on scottbridges.wardleyre.com today.