
Scott Bridges
REALTOR®, S.0188444



BEDS4
BATHS1 full 1 partial
SQUARE FEET1,938
MLS#2173062
STATUSActive
PROPERTY TYPEResidential - Single Family
SCHOOLJordan
Property Description
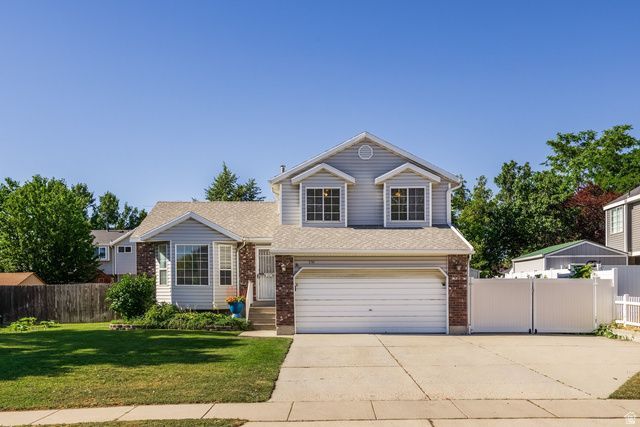
This well-maintained split-level home offers approximately 2,000 square feet with four bedrooms and multiple living spaces. The main level features a bright living room with a large bay window, along with an updated kitchen and dining area with granite countertops, generous workspace, and abundant natural light. A separate family room includes a fireplace and sliding doors that open to the covered backyard patio. LVP flooring extends through most of the home, and the flexible layout provides space for gathering, working from home, or accommodating guests. The fully fenced yard is spacious and includes large garden areas and numerous raised beds, a large chicken coop, mature trees, storage sheds, and gated side access with additional concrete parking. An attached two-car garage, RV pad on the side of the home and convenient location make this home a great opportunity!
Property Features
Property Type: Residential - Single Family
Basement: Partial
Basement: Yes
Cooling: Central Air
Fenced: Yes
Fireplaces: 1
Garage: 2 car attached
Heating: Forced Air, Gas: Central
Home Style: Stories: 2
Lot Size: 0.18 Acres
Roof Type: Asphalt
Stories: 3.0
Taxes: $2,519
Year Built: 1991
Amenities
Closet: Walk-In
Disposal
Gas Log
Kitchen: Updated
Range: Gas
Range/Oven: Free Stdng.
Vaulted Ceilings
Granite Countertops
Bay Box Windows
Double Pane Windows
Out Buildings
Lighting
Patio: Covered
Sliding Glass Doors
Feature Descriptions
Appliances: Ceiling Fan, Microwave
Exterior: Aluminum, Brick
Flooring: Tile
Laundry: Electric Dryer Hookup
Lot: Curb & Gutter, Fenced: Full, Road: Paved, Secluded, Sidewalks, Sprinkler: Auto-Full, View: Mountain, Private
Lot Dimensions: 0.0x0.0x0.0
Other Equipment: Storage Shed(s)
Outbuilding(s): Yes
Parcel#: 21-32-479-002
Parking: Rv Parking
Parking Notes: Rv Parking
Patio/Porch: Covered
Sewer: Sewer: Connected, Sewer: Public
Special View Info: Mountain(s)
Topography: Curb & Gutter, Fenced: Full, Road: Paved, Secluded Yard, Sidewalks, Sprinkler: Auto-Full, Terrain, Flat, View: Mountain, Private
Utilities: Natural Gas Connected, Electricity Connected, Sewer Connected, Sewer: Public, Water Connected
Water: Culinary
Window: Blinds
Local Schools
High School: West Jordan
Middle School: Joel P. Jensen
Elementary School: Terra Linda
School District: Jordan
Listed By / Shown By
Listed By
Agency Name: Summit Sotheby's International Realty
Agency Phone: 801-467-2100
Shown By
Agent Name: Scott Bridges
Agent Phone: (805) 450-9449
Agency Title: Wardley Real Estate

Estimate Your Payment
Estimated Payment
$ 2,429.85 per month $2,062.43 Principal & Interest $209.92 Property Tax $157.50 Homeowner's InsuranceChange Payment Information




Privacy Policy / DMCA Notice / ADA Accessibility


This site is hosted, designed and copyright
© 1994 - 2026 by
Delta Media Group, Inc. -- Patent Pending --
Agent License Information: S.0188444
3295 W 8475 S | MLS# 2173062
This single family home located at 3295 W 8475 S, West Jordan, UT 84088 is currently listed for sale with an asking price of $540,000. This property was built in 1991 and has 4 bedrooms and 1 full and 1 partial baths with 1938 sq. ft. W 8475 S is located within the Jordan school district. Search West Jordan real estate on scottbridges.wardleyre.com today.