
Scott Bridges
REALTOR®, S.0188444



BEDS4
BATHS3 full
SQUARE FEET2,114
MLS#2828043
STATUSActive
PROPERTY TYPEResidential - Single Family
SUBDIVISIONInspirada Pod 7-2
Property Description
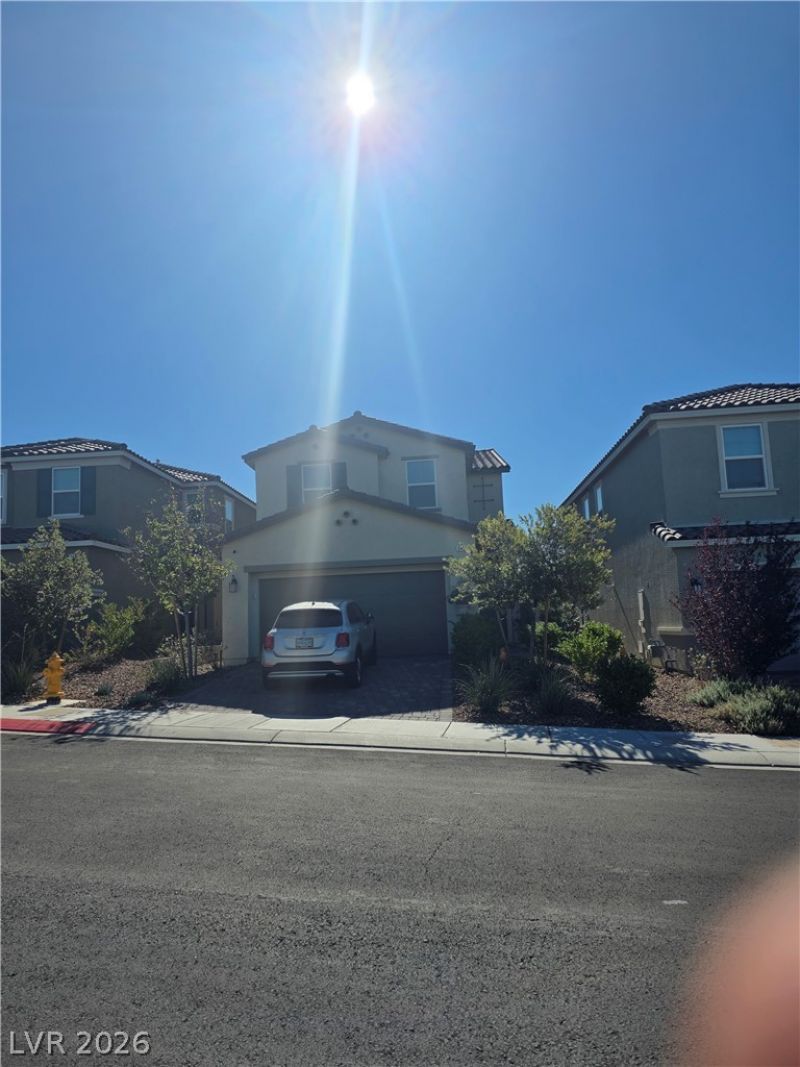
Immaculate condition 4 bedroom 3 bath home with loft that can be converted to another bedroom. Tile floors throughout lower level that lead out to a beautiful backyard with a beautiful pool and water feature. Privacy walls are stuccoed and give them yard a very relaxing and private feel. Pavers wrap around the entire home for ease of access to backyard which includes a covered patio. Home is situated across from a small park for beautiful views right outside your front door.Kitchen includes stainless steel appliances, beautiful cabinets and countertop plus 2 walk in pantry/closets for an amazing amount of storage. The secluded downstairs bedroom and bath complete the lower floor. The upstairs has an large open loft area with a closet for even more storage. The primary bedroom and bath feel like a sanctuary with beautiful window coverings and a bath that includes 2 sinks, seperate tub and shower plus another additional closet. Owners have kept this house pristine and ask that you remove shoes for showing.
Property Features
Property Type: Residential - Single Family
Cooling: Central Air, Electric
Fireplaces: 1
Garage: 2
Heating: Central, Gas
Home Style: Two Story
Lot Size: 0.09 Acres
Roof Type: Tile
Stories: 2.0
Taxes: $4,637
Year Built: 2020
Amenities
Bathroom on Main Level
Bedroom on Main Level
Three Quarter Bath on Main Level
Window Treatments
Programmable Thermostat
Patio
Private Yard
Irrigation Sprinklers
Feature Descriptions
Appliances: Dryer, Dishwasher, Disposal, Gas Range, Gas Water Heater, Microwave, Refrigerator, Washer
Association Amenities: Dog Park, Park, Pool
Exterior: Frame, Stucco
Fencimg: Block, Back Yard, Stucco Wall
Fireplace: Electric, Great Room
Flooring: Carpet, Tile
HOA Fee: 255/ Quarterly
Laundry: Gas Dryer Hookup, Laundry Room, Upper Level
Lot: Drip Irrigation/Bubblers, Desert Landscaping, Landscaped, Sprinklers Timer, < 1/4 Acre
Parcel#: 191-22-614-011
Parking: Attached, Garage, Garage Door Opener, Inside Entrance, Private
Parking Notes: Attached, Garage, Garage Door Opener, Inside Entrance
Patio/Porch: Covered, Patio
Pool: Solar Heat, Pool/Spa Combo, Association
Sewer: Public Sewer
Special View Info: Park/Greenbelt, Mountain(s)
Swimming Pool: Yes
Utilities: Underground Utilities
Water: Public
Window: Low-Emissivity Windows, Window Treatments
Room Sizes
Loft: 17 X 10
Great Room: 27 X 17
Bedroom 4: 11 X 11
Bedroom 3: 11 X 10
Bedroom 2: 13 X 10
Primary Bedroom: 15 X 12
Local Schools
High School: Liberty
Middle School: Webb, Del E.
Elementary School: Ellis, Robert and Sandy,Ellis, Robert an
Listed By / Shown By
Listed By
Agency Name: South Bay Realty
Agency Contact: 702-575-8968
Agent Name: Wendy Harrison

Shown By
Agent Name: Scott Bridges
Agent Phone: (805) 450-9449
Agency Title: Wardley Real Estate

Estimate Your Payment
Estimated Payment
$ 2,852.80 per month $2,291.40 Principal & Interest $386.42 Property Tax $174.99 Homeowner's InsuranceChange Payment Information




"GLVAR MLS deems information realiable but not guaranteed."
Listing data compilation and photo(s) © 2026 Greater Las Vegas Association of REALTORS® MLS , All Rights Reserved.
Privacy Policy / DMCA Notice / ADA Accessibility


This site is hosted, designed and copyright
© 1994 - 2026 by
Delta Media Group, Inc. -- Patent Pending --
Agent License Information: S.0188444
3481 Monte Girardino Lane | MLS# 2828043
This single family home located at 3481 Monte Girardino Lane , Henderson, NV 89044 is currently listed for sale with an asking price of $599,950. This property was built in 2020 and has 4 bedrooms and 3 full baths with 2114 sq. ft. Monte Girardino Lane is located in the Inspirada Pod 7-2 subdivision. Search Inspirada Pod 7-2 real estate on scottbridges.wardleyre.com today.