
Scott Bridges
REALTOR®, S.0188444



BEDS3
BATHS1 full 1 partial
SQUARE FEET1,807
MLS#2171729
STATUSActive
PROPERTY TYPEResidential - Townhouse
SUBDIVISIONPARADISE PARKWAY
SCHOOLRich
Property Description
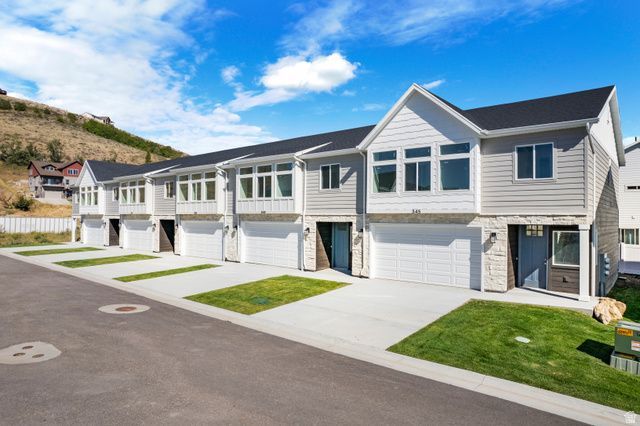
Unit #116. Welcome to your BRAND NEW short term rental approved lakeside sanctuary in the heart of Garden City! This beautifully appointed townhome offers the perfect blend of comfort, style, and natural beauty. Step inside to discover an inviting living space flooded with natural light. The kitchen includes modern quartz countertops, stainless steel appliances, and a walk-in pantry. Upstairs you will find 3 large bedrooms, 2 bathrooms and a second gathering/loft area. With endless opportunities for outdoor adventure right at your doorstep, including boating, hiking, and fishing, this is truly a haven for nature lovers and outdoor enthusiasts to enjoy year round. Don't miss out on the opportunity to call this piece of paradise your own. Schedule a showing today and start living the lakeside lifestyle you've always dreamed of!
Property Features
Property Type: Residential - Townhouse
Basement: None
Cooling: Central Air
Fireplaces: 1
Garage: 2
Home Style: Townhouse; Row-mid
Lot Size: 0.03 Acres
Roof Type: Asphalt
Stories: 2.0
Taxes: $1,771
Year Built: 2023
Amenities
Closet: Walk-In
Range/Oven: Free Stdng.
Sliding Glass Doors
Feature Descriptions
Appliances: Microwave
Association Amenities: RV Parking, Insurance, Maintenance, Pets Permitted, Picnic Area, Water
Days on Site: 10
Exterior: Stone, Cement Siding
Flooring: Carpet
HOA Fee: 160/ Monthly
Lot Dimensions: 0.0x0.0x0.0
Parcel#: 41-17-260-0116
Sewer: Sewer: Connected, Sewer: Public
Utilities: Electricity Connected, Sewer Connected, Sewer: Public, Water Connected
Window: None
Local Schools
High School: Rich
Middle School: Rich
Elementary School: North Rich
School District: Rich
Listed By / Shown By
Listed By
Agency Name: RE/MAX Associates
Shown By
Agent Name: Scott Bridges
Agent Phone: (805) 450-9449
Agency Title: Wardley Real Estate

Estimate Your Payment
Estimated Payment
$ 1,647.68 per month $1,393.67 Principal & Interest $147.58 Property Tax $106.43 Homeowner's InsuranceChange Payment Information




Privacy Policy / DMCA Notice / ADA Accessibility


This site is hosted, designed and copyright
© 1994 - 2026 by
Delta Media Group, Inc. -- Patent Pending --
Agent License Information: S.0188444
349 W Park Dr, Unit 116 | MLS# 2171729
This townhouse located at 349 W Park Dr, Unit 116, Garden City, UT 84028 is currently listed for sale with an asking price of $364,900. This property was built in 2023 and has 3 bedrooms and 1 full and 1 partial baths with 1807 sq. ft. W Park Dr, Unit 116 is located in the PARADISE PARKWAY subdivision within the Rich school district. Search PARADISE PARKWAY real estate on scottbridges.wardleyre.com today.