
Scott Bridges
REALTOR®, S.0188444



BEDS3
BATHS2 full
SQUARE FEET2,444
MLS#2825627
STATUSActive
PROPERTY TYPEResidential - Single Family
SUBDIVISIONCottage Hill
Property Description
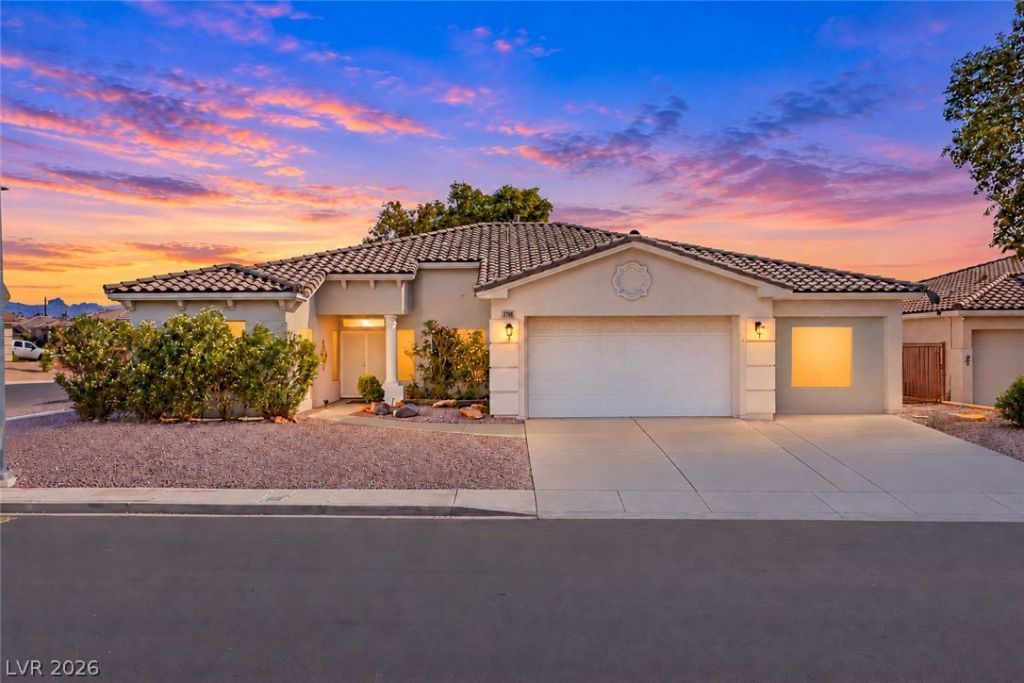
Welcome to your new home in Cottage Hill! As you drive up to this rare 3 bedroom 2 bath with an additional office or gym room! You will see that it sets on a corner lot with beautiful mature landscaping & has gated RV parking! You can park a nice 40'+ RV right on the side of your home. The home features a great room with a gas fireplace with a raised hearth, and a mantle shelf, and a built-in entertainment center. The pony wall separates the living room from the large, casual dining room. The island kitchen boasts Corian style countertops with a large raised eating bar, tons of storage, pantry cabinet & an eat-in nook! The laundry room has a sink and storage cabinets above the washer and dryer. The Master Suite will house a full King sized bedroom group, has a dual sink vanity, garden tub, walk-in shower, water closet, large walk-in closet, and a private office/sitting room. The other huge bedroom is just beyond that. The other two guest bedroom are big enough for queen bedroom groups! they both share the guest bath with a walk-in shower! whole house surround sound as well!!!
Property Features
Property Type: Residential - Single Family
Cooling: Central Air, Electric
Fireplaces: 1
Garage: 2
Heating: Central, Gas
Home Style: One Story
Lot Size: 0.19 Acres
Roof Type: Tile
Stories: 1.0
Taxes: $2,755
Year Built: 2003
Amenities
Bathroom on Main Level
Bedroom on Main Level
Ceiling Fan(s)
Full Bath on Main Level
Primary Downstairs
Window Treatments
Patio
Private Yard
Feature Descriptions
Appliances: Gas Range, Refrigerator
Association Amenities: None
Days on Site: 4
Fencimg: Block, Back Yard, Wrought Iron
Fireplace: Gas, Living Room
Flooring: Carpet, Tile
Laundry: Gas Dryer Hookup, Laundry Room
Lot: Desert Landscaping, Landscaped, Rocks, < 1/4 Acre
Parcel#: 264-28-315-019
Parking: Attached, Garage, Private, RV Access/Parking
Parking Notes: Attached, Garage, Private, RV Access/Parking
Patio/Porch: Covered, Patio
Sewer: Public Sewer
Utilities: Underground Utilities
Water: Public
Window: Blinds, Double Pane Windows
Room Sizes
Kitchen: 15 X 14
Bedroom 3: 11 X 11
Bedroom 2: 11 X 12
Primary Bedroom: 16 X 15
Local Schools
High School: Laughlin
Middle School: Laughlin
Elementary School: Bennett, William G.,Bennett, William G.
Listed By / Shown By
Listed By
Agency Name: Barbarita Realty Consultants
Agency Contact: 702-298-3805
Agent Name: Kevin Barbarita

Shown By
Agent Name: Scott Bridges
Agent Phone: (805) 450-9449
Agency Title: Wardley Real Estate

Estimate Your Payment
Estimated Payment
$ 1,993.20 per month $1,638.49 Principal & Interest $229.58 Property Tax $125.13 Homeowner's InsuranceChange Payment Information




"GLVAR MLS deems information realiable but not guaranteed."
Listing data compilation and photo(s) © 2026 Greater Las Vegas Association of REALTORS® MLS , All Rights Reserved.
Privacy Policy / DMCA Notice / ADA Accessibility


This site is hosted, designed and copyright
© 1994 - 2026 by
Delta Media Group, Inc. -- Patent Pending --
Agent License Information: S.0188444
3708 Cottage Canyon Street | MLS# 2825627
This single family home located at 3708 Cottage Canyon Street , Laughlin, NV 89029 is currently listed for sale with an asking price of $429,000. This property was built in 2003 and has 3 bedrooms and 2 full baths with 2444 sq. ft. Cottage Canyon Street is located in the Cottage Hill subdivision. Search Cottage Hill real estate on scottbridges.wardleyre.com today.