
Scott Bridges
REALTOR®, S.0188444



BEDS2
BATHS2 full
SQUARE FEET1,125
MLS#2147732
STATUSActive
PROPERTY TYPEResidential - Condominium
SUBDIVISIONPROVIDENCE GATEWAY
SCHOOLCache
Property Description
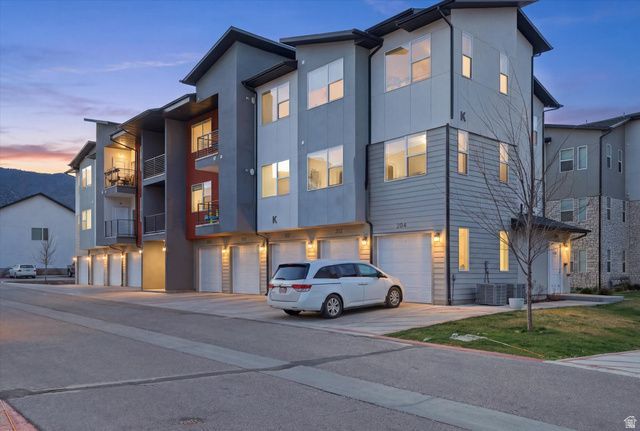
Welcome to Providence Gateway living at it's best! This top-floor condo offers the added bonus of vaulted ceilings and an abundance of natural light, creating an open and airy feel throughout. Featuring 2 spacious bedrooms and 2 full bathrooms, this home is both comfortable and functional. Enjoy all the amenities this sought-after community has to offer, including a clubhouse, swimming pool, playground and more - perfect for relaxation and recreation right outside your door. Conveniently located near shopping, dining, parks, schools and easy access to the rest of town. This condo combines comfort with convenience. As the best-priced unit in the complex, this is an incredible opportunity for homeowners and investors alike. Priced to sell - don't miss your chance to make this home yours!
Property Features
Property Type: Residential - Condominium
Basement: None
Cooling: Central Air
Garage: 1
Heating: Gas: Central
Home Style: Condo; Top Level
Lot Size: 0.01 Acres
Roof Type: Asphalt
Stories: 1.0
Taxes: $1,207
Year Built: 2021
Amenities
Bath: Primary
Closet: Walk-In
Disposal
Great Room
Range/Oven: Free Stdng.
Vaulted Ceilings
Video Door Bell(s)
Balcony
Double Pane Windows
Sliding Glass Doors
Feature Descriptions
Appliances: Microwave, Refrigerator
Association Amenities: Clubhouse, Insurance, Maintenance, Pet Rules, Pets Permitted, Playground, Pool, Sewer Paid, Snow Removal, Trash, Water
Community Features: Clubhouse
Days on Site: 79
Exclusions: Dryer, Washer
Exterior: Asphalt, Clapboard/Masonite, Stucco
Flooring: Carpet
HOA Fee: 270/ Monthly
Laundry: Electric Dryer Hookup
Lot: Curb & Gutter, Road: Paved, Sidewalks, View: Mountain
Lot Dimensions: 0.0x0.0x0.0
Parcel#: 02-294-8302
Parking: Parking: Uncovered
Parking Notes: Parking: Uncovered
Pool: In Ground
Sewer: Sewer: Connected, Sewer: Public
Special View Info: Mountain(s)
Swimming Pool: Yes
Topography: Curb & Gutter, Road: Paved, Sidewalks, Terrain, Flat, View: Mountain
Utilities: Natural Gas Connected, Electricity Connected, Sewer Connected, Sewer: Public, Water Connected
Water: Culinary
Window: Blinds, Full
Local Schools
High School: Ridgeline
Middle School: Spring Creek
Elementary School: River Heights
School District: Cache
Listed By / Shown By
Listed By
Agency Name: North Realty, LLC
Shown By
Agent Name: Scott Bridges
Agent Phone: (805) 450-9449
Agency Title: Wardley Real Estate

Estimate Your Payment
Estimated Payment
$ 1,190.00 per month $1,012.12 Principal & Interest $100.58 Property Tax $77.29 Homeowner's InsuranceChange Payment Information




Privacy Policy / DMCA Notice / ADA Accessibility


This site is hosted, designed and copyright
© 1994 - 2026 by
Delta Media Group, Inc. -- Patent Pending --
Agent License Information: S.0188444
462 W 40 S, Unit K302 | MLS# 2147732
This condo located at 462 W 40 S, Unit K302, Providence, UT 84332 is currently listed for sale with an asking price of $265,000. This property was built in 2021 and has 2 bedrooms and 2 full baths with 1125 sq. ft. W 40 S, Unit K302 is located in the PROVIDENCE GATEWAY subdivision within the Cache school district. Search PROVIDENCE GATEWAY real estate on scottbridges.wardleyre.com today.