
Scott Bridges
REALTOR®, S.0188444



BEDS3
BATHS3 full 1 partial
SQUARE FEET2,366
MLS#2130242
STATUSUnder Contract
PROPERTY TYPEResidential - Single Family
SUBDIVISIONAUBURN HILLS
SCHOOLWashington
Property Description
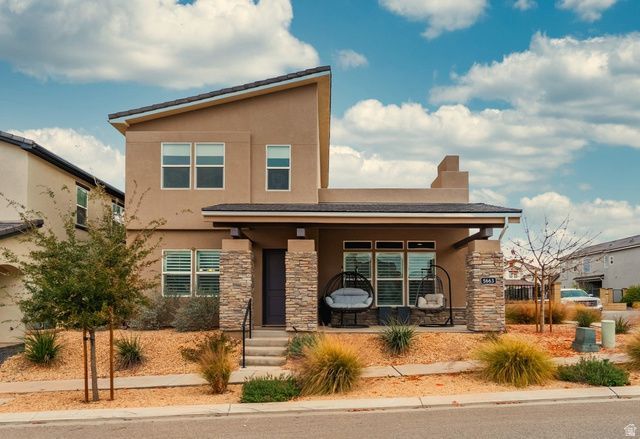
Desert Color is an AMAZING place to live! This Single-Family home has 3 bed,s 3-1/2 baths, which includes TWO comfortable (primary) ensuites; one on each levelel. This home is NOT a nightly rental, but it IS the perfect 2nd or family vacation home. When you own this home, you'll have the Best of Both Worlds! Quiet setting & great neighbors, walking trail across the streetl with stunniung amenities like huge swimming lagoon, 2 pools & an awesome clubhouse. You'll appreciate the large kitchen and center island w/plenty of seating, protected patio can extend the kitchen, adjacent dining area, 2 family rooms, and an oversized 2-car garage. On low-cost Dixie Power. The home has been lightly used, well-maintained & immaculate. Built in 2022 by Holms Homes.
Property Features
Property Type: Residential - Single Family
Basement: None
Cooling: Central Air
Fenced: Yes
Garage: 2 car attached
Heating: Forced Air, Gas: Central
Lot Size: 0.12 Acres
Roof Type: Tile
Stories: 2.0
Taxes: $3,849
Year Built: 2022
Amenities
Bath: Sep. Tub/Shower
Closet: Walk-In
Disposal
Gas Log
Range/Oven: Free Stdng.
Double Pane Windows
Lighting
Patio: Covered
Porch: Open
Sliding Glass Doors
Feature Descriptions
Appliances: Ceiling Fan, Microwave, Refrigerator
Association Amenities: Biking Trails, Clubhouse, Pets Permitted, Playground, Pool, Tennis Court(s)
Community Features: Clubhouse
Days on Site: 79
Exterior: Stone, Stucco
Flooring: Carpet, Tile
HOA Fee: 545/ Quarterly
Lot: Corner Lot, Curb & Gutter, Fenced: Part, Road: Paved, Sidewalks, Drip Irrigation: Auto-Full
Lot Dimensions: 0.0x0.0x0.0
Parcel#: SG-AUB-5-7
Patio/Porch: Covered, Porch: Open
Sewer: Sewer: Connected, Sewer: Public
Topography: Corner Lot, Curb & Gutter, Fenced: Part, Road: Paved, Sidewalks, Terrain, Flat, Drip Irrigation: Auto-Full
Utilities: Natural Gas Connected, Electricity Connected, Sewer Connected, Sewer: Public, Water Connected
Water: Culinary
Window: Full, Plantation Shutters, Shades
Local Schools
High School: Dixie
Middle School: Dixie Middle
School District: Washington
Listed By / Shown By
Listed By
Agency Name: Realtypath LLC (Fidelity St George)
Shown By
Agent Name: Scott Bridges
Agent Phone: (805) 450-9449
Agency Title: Wardley Real Estate

Estimate Your Payment
Estimated Payment
$ 2,819.82 per month $2,321.77 Principal & Interest $320.75 Property Tax $177.30 Homeowner's InsuranceChange Payment Information




Privacy Policy / DMCA Notice / ADA Accessibility


This site is hosted, designed and copyright
© 1994 - 2026 by
Delta Media Group, Inc. -- Patent Pending --
Agent License Information: S.0188444
5663 S Scarlet Hill Dr | MLS# 2130242
This single family home located at 5663 S Scarlet Hill Dr, Saint George, UT 84790 is currently listed for sale with an asking price of $607,900. This property was built in 2022 and has 3 bedrooms and 3 full and 1 partial baths with 2366 sq. ft. S Scarlet Hill Dr is located in the AUBURN HILLS subdivision within the Washington school district. Search AUBURN HILLS real estate on scottbridges.wardleyre.com today.