
Scott Bridges
REALTOR®, S.0188444



BEDS3
BATHS2 full
SQUARE FEET1,577
MLS#2827496
STATUSActive
PROPERTY TYPEResidential - Single Family
SUBDIVISIONVilla Del Prado
Property Description
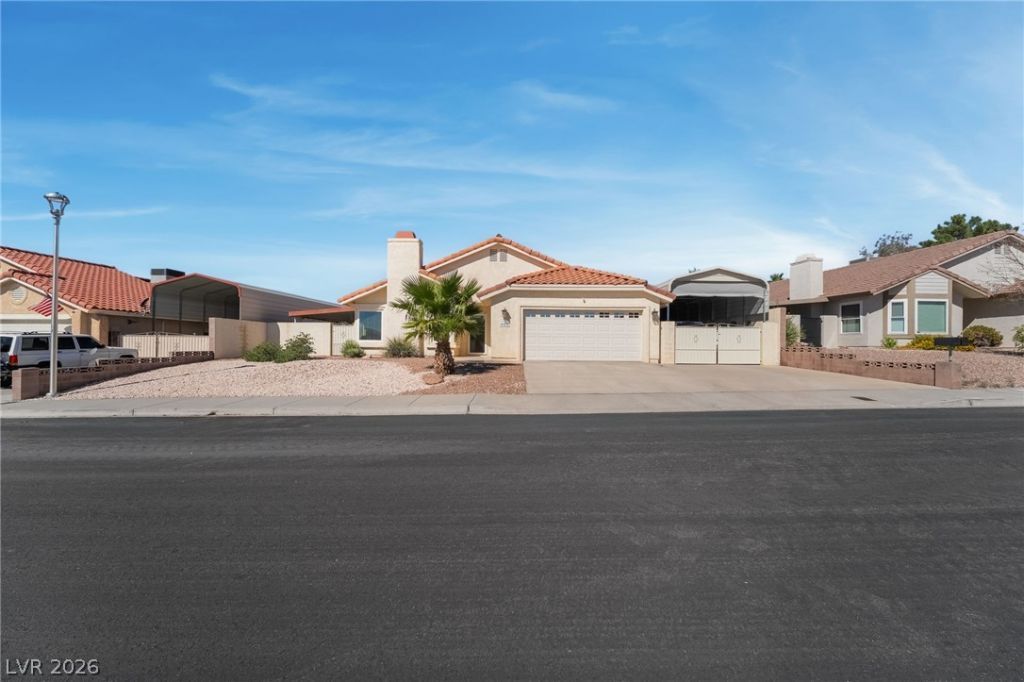
Exceptional Boulder City Home with Resort-Style Pool, RV Parking & More! Discover the best of Boulder City living in this meticulously maintained home featuring an inviting backyard oasis, expansive covered RV parking, and exceptional space for vehicles, recreational toys, and projects. The comfortable interior offers stainless steel kitchen appliances, granite countertops, custom cherrywood cabinetry, a breakfast bar, light travertine flooring, and distinctive A-frame vaulted ceilings that create an open, welcoming atmosphere. The exterior amenities are equally impressive, including an air-conditioned/heated garage with an epoxy-coated floor, a 10' x 12' air-conditioned storage shed with French doors and coach lighting, a covered patio, and an expansive covered RV parking area with room for multiple vehicles and recreational toys. The backyard's beautiful pool setting provides the perfect place to relax and entertain! Owned and meticulously cared for by the owner, this property features an extensive list of additional upgrades, improvements, and thoughtful extras throughout. Call now to view, as this home won’t last long!
Property Features
Property Type: Residential - Single Family
Cooling: Central Air, Electric
Fireplaces: 1
Garage: 2
Heating: Central, Gas
Home Style: One Story
Lot Size: 0.18 Acres
Roof Type: Tile
Stories: 1.0
Taxes: $2,285
Year Built: 1988
Amenities
Bedroom on Main Level
Ceiling Fan(s)
Primary Downstairs
Window Treatments
Patio
Private Yard
Irrigation Sprinklers
Feature Descriptions
Appliances: Disposal, Gas Range, Gas Water Heater, Microwave, Refrigerator, Water Purifier
Association Amenities: None
Days on Site: 4
Exterior: Frame, Stucco
Fencimg: Block, Back Yard, Stucco Wall
Fireplace: Gas, Living Room
Flooring: Carpet, Marble
Laundry: Gas Dryer Hookup, In Garage
Lot: Drip Irrigation/Bubblers, Desert Landscaping, Landscaped, < 1/4 Acre
Parcel#: 186-10-115-026
Parking: Air Conditioned Garage, Attached, Garage, Guest, Private, RV Gated, RV Access/Parking, RV Paved, Shelves
Parking Notes: Air Conditioned Garage, Attached, Garage, Guest, Priva
Patio/Porch: Covered, Patio
Pool: Heated
Sewer: Public Sewer
Special View Info: None
Swimming Pool: Yes
Utilities: Cable Available
Water: Public
Window: Blinds, Tinted Windows, Window Treatments
Room Sizes
Bedroom 3: 12 X 12
Bedroom 2: 12 X 13
Primary Bedroom: 12 X 16
Local Schools
High School: Boulder City
Middle School: Garrett Elton M.
Elementary School: Mitchell,King, Martha
Listed By / Shown By
Listed By
Agency Name: Award Realty
Agency Contact: (702) 743-4889
Agent Name: Brad Winston

Shown By
Agent Name: Scott Bridges
Agent Phone: (805) 450-9449
Agency Title: Wardley Real Estate

Estimate Your Payment
Estimated Payment
$ 2,656.97 per month $2,291.56 Principal & Interest $190.42 Property Tax $175.00 Homeowner's InsuranceChange Payment Information




"GLVAR MLS deems information realiable but not guaranteed."
Listing data compilation and photo(s) © 2026 Greater Las Vegas Association of REALTORS® MLS , All Rights Reserved.
Privacy Policy / DMCA Notice / ADA Accessibility


This site is hosted, designed and copyright
© 1994 - 2026 by
Delta Media Group, Inc. -- Patent Pending --
Agent License Information: S.0188444
604 Otono Drive | MLS# 2827496
This single family home located at 604 Otono Drive , Boulder City, NV 89005 is currently listed for sale with an asking price of $599,990. This property was built in 1988 and has 3 bedrooms and 2 full baths with 1577 sq. ft. Otono Drive is located in the Villa Del Prado subdivision. Search Villa Del Prado real estate on scottbridges.wardleyre.com today.