
Scott Bridges
REALTOR®, S.0188444



BEDS2
BATHS2 full
SQUARE FEET1,157
MLS#2806635
STATUSActive
PROPERTY TYPEResidential - Single Family
SUBDIVISIONStallion Mountain Estate 211
Property Description
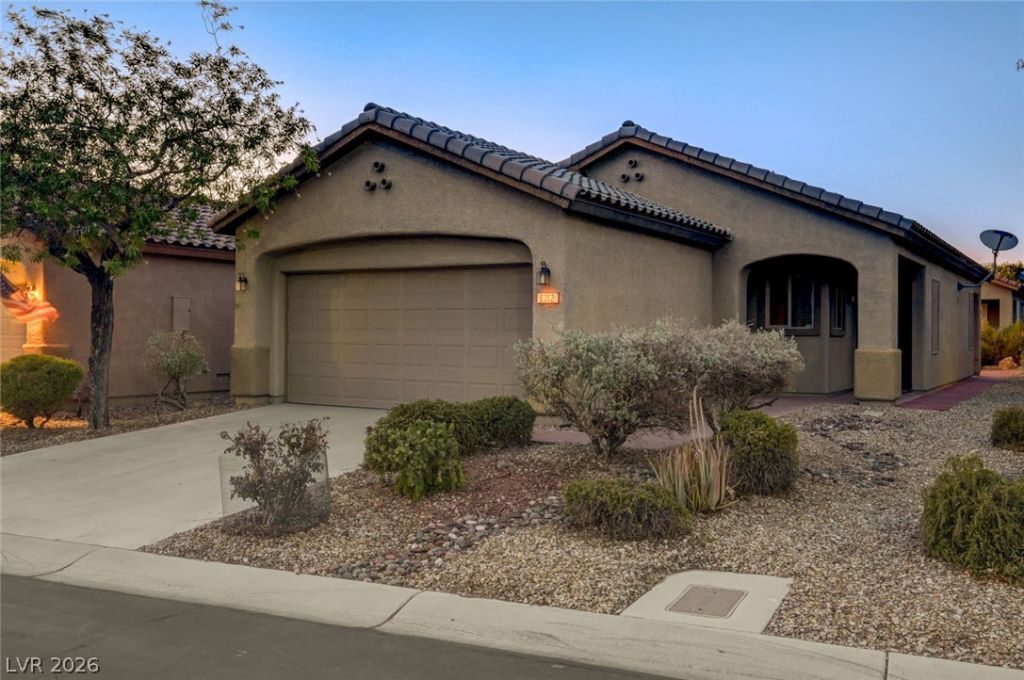
Welcome t? S?lera ?t ??t?ll???n ??ountain, a premier 55+ ??ommun??ty offering comfort, convenience, and low-maintenance living. This well-maintained single-story home features 2 bedrooms, 2 bathrooms, and a spacious, open family room designed for everyday living. The kitchen offers an abundance of custom cabinetry, granite countertops, a charming garden window, pantry, and a cozy eat-in nook. The generously sized primary suite provides a peaceful retreat with a walk-in closet, dual sinks, and a walk-in shower. A spacious secondary bedroom and full guest bath provide flexibility for guest or an office. A separate laundry room with built-in storage and a finished 2-car garage add everyday convenience. Step outside to a charming backyard with decorative red brick patio flooring, a covered patio, and easy-care desert landscaping, creating a peaceful outdoor retreat. New A/C UNIT! Residents enjoy access to exceptional community amenities, including a resort-style pool and spa, fitness center, social calendar, beautifully maintained grounds, and 24-hour guard-gated security. Conveniently located near shopping, dining, parks, and major roadways, this home presents an outstanding opportunity to enjoy the convenience and lifestyle that Stallion Mountain has to offer. Schedule your showing today!
Property Features
Property Type: Residential - Single Family
Cooling: Central Air, Gas, High Efficiency
Garage: 2 car attached
Heating: Central, Gas, High Efficiency
Home Style: One Story
Lot Size: 0.10 Acres
Roof Type: Pitched, Tile
Stories: 1.0
Taxes: $1,909
Year Built: 2008
Amenities
BathroomonMainLevel
Ceiling Fan(s)
Primary Downstairs
Window Treatments
Porch
Patio
Private Yard
Feature Descriptions
Appliances: Dryer, Dishwasher, Disposal, Gas Range, Microwave, Refrigerator, Washer
Association Amenities: Clubhouse, Golf Course, Gated, Pickleball, Pool, Recreation Room, Guard, Spa/Hot Tub, Tennis Court(s)
Community Features: Pool
Days on Site: 29
Fencimg: None
Flooring: Carpet, Tile
HOA Fee: 120/ Monthly
Hot Tub: Yes
Laundry: Gas Dryer Hookup, Laundry Room
Lot: Desert Landscaping, Landscaped, < 1/4 Acre
Parcel#: 161-15-110-108
Parking: Attached, Finished Garage, Garage, Garage Door Opener, Inside Entrance, Private
Parking Notes: Attached, Finished Garage, Garage, Garage Door Opener
Patio/Porch: Covered, Patio, Porch
Pool: Community
Sewer: Public Sewer
Swimming Pool: Yes
Utilities: Underground Utilities
Water: Public
Window: Blinds, Double Pane Windows
Room Sizes
Family Room: 22 X 15
Bedroom 2: 12 X 12
Primary Bedroom: 14 X 16
Local Schools
High School: Chaparral
Middle School: Harney Kathleen & Tim
Elementary School: Cunnngham,Cunnngham
Listed By / Shown By
Listed By
Agency Name: Huntington & Ellis, A Real Est
Agency Contact: (702) 613-6534
Agent Name: Erick R. Guzman

Shown By
Agent Name: Scott Bridges
Agent Phone: (805) 450-9449
Agency Title: Wardley Real Estate

Estimate Your Payment
Estimated Payment
$ 1,433.49 per month $1,183.99 Principal & Interest $159.08 Property Tax $90.42 Homeowner's InsuranceChange Payment Information




"GLVAR MLS deems information realiable but not guaranteed."
Listing data compilation and photo(s) © 2026 Greater Las Vegas Association of REALTORS® MLS , All Rights Reserved.
Privacy Policy / DMCA Notice / ADA Accessibility


This site is hosted, designed and copyright
© 1994 - 2026 by
Delta Media Group, Inc. -- Patent Pending --
Agent License Information: S.0188444
6092 Tokara Avenue | MLS# 2806635
This single family home located at 6092 Tokara Avenue, Las Vegas, NV 89122 is currently listed for sale with an asking price of $309,999. This property was built in 2008 and has 2 bedrooms and 2 full baths with 1157 sq. ft. Tokara Avenue is located in the Stallion Mountain Estate 211 subdivision. Search Stallion Mountain Estate 211 real estate on scottbridges.wardleyre.com today.