
Scott Bridges
REALTOR®, S.0188444



BEDS6
BATHS5 full
SQUARE FEET5,107
MLS#2827943
STATUSActive
PROPERTY TYPEResidential - Single Family
SUBDIVISIONAzure Eula
Property Description
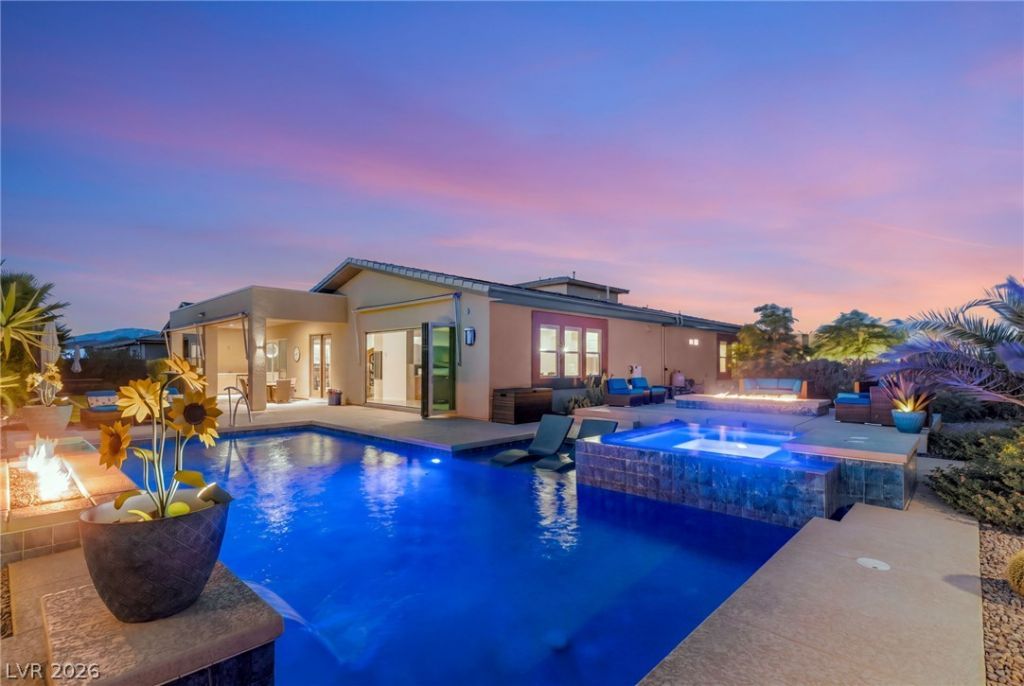
Nestled near Lone Mountain and Centennial Hills inside an intimate gated community of just 9 exclusive residences, this magnificent 5,107 sq. ft., 6-bedroom, 5-bath estate on a sprawling half-acre lot offers the ultimate blend of privacy, sophistication, and outdoor living. Arrive through a private, gated courtyard featuring custom pavers, a tranquil water fountain, and a serene sitting area before stepping inside. Once inside, the home showcases premium finishes including modern white quartz with neutral flecks throughout all bathrooms, the kitchen, bar area, and laundry room, complemented by elegant tile flooring (with plush carpeting in 5 bedrooms and low-maintenance tile in the 6th). The main living space boasts two cozy fireplaces and Panoramic Doors, a full wall glass folding doors that provide seamless indoor/outdoor transition. (the family room fireplace is electric with a blower). The gourmet kitchen is a chef's dream with Electrolux Icon appliances, an oversized center island, a pot filler, a walk-in pantry, and custom storage. All 6 bedrooms include dedicated walk-in closets, with the primary suite featuring dual vanities, a soaking tub, and a mirrored dressing area. Step outside to your private tropical oasis. With no rear neighbors, enjoy unobstructed, panoramic mountain views alongside a resort-caliber pool with an oversized spa (heated by cost-saving solar plus a gas heater for year-round enjoyment), 3 cascading waterfalls, and 2 fire features. The complete outdoor kitchen includes a grill, flat top cooktop, refrigerator, built-in storage, trash receptacle, and dining area. Additional luxury highlights include an outdoor shower, 3 large drop shades for sun protection, palm trees, RV parking with full hookups, and a 3-car garage with built-in storage. Rare privacy, elevated design, and turn key luxury near top Northwest shopping, dining, and recreation.
Property Features
Property Type: Residential - Single Family
Cooling: Central Air, Electric,2 Units
Fireplaces: 2
Garage: 3
Heating: Gas, High Efficiency, Multiple Heating Units
Home Style: Two Story
Lot Size: 0.48 Acres
Roof Type: Tile
Stories: 2.0
Taxes: $11,695
Year Built: 2018
Amenities
Bathroom on Main Level
Bedroom on Main Level
Ceiling Fan(s)
Primary Downstairs
Window Treatments
Courtyard
Patio
Irrigation Sprinklers
Feature Descriptions
Appliances: Built-In Gas Oven, Dryer, Dishwasher, Gas Cooktop, Disposal, Microwave, Refrigerator, Water Heater, Washer
Association Amenities: Gated
Days on Site: 1
Fencimg: Block, Back Yard
Fireplace: Electric, Family Room, Gas, Living Room
Flooring: Carpet, Tile
HOA Fee: 189/ Monthly
Laundry: Gas Dryer Hookup, Main Level
Lot: 1/4 to 1 Acre Lot, Drip Irrigation/Bubblers, Desert Landscaping, Landscaped, No Rear Neighbors
Other Equipment: Water Softener Loop
Parcel#: 125-30-212-003
Parking: Attached, Exterior Access Door, Finished Garage, Garage, Garage Door Opener, Private, RV Gated, RV Access/Parking
Parking Notes: Attached, Exterior Access Door, Finished Garage, Gara
Patio/Porch: Covered, Patio
Pool: In Ground, Private, Solar Heat, Pool/Spa Combo, Waterfall
Sewer: Public Sewer
Spa: Yes
Special View Info: Mountain(s)
Swimming Pool: Yes
Utilities: High Speed Internet Available, Underground Utilities
Water: Public
Window: Blinds, Double Pane Windows, Low-Emissivity Windows
Room Sizes
Dining Room: 10 X 29
Family Room: 21 X 25
Living Room: 20 X 27
Loft: 17 X 15
Bedroom 5: 17 X 11
Bedroom 4: 12 X 15
Bedroom 3: 15 X 13
Bedroom 2: 14 X 13
Primary Bedroom: 23 X 24
Local Schools
High School: Centennial
Middle School: Escobedo Edmundo
Elementary School: Darnell, Marshall C,Darnell, Marshall C
Listed By / Shown By
Listed By
Agency Name: IS Luxury
Agent Name: Brian Nugent

Shown By
Agent Name: Scott Bridges
Agent Phone: (805) 450-9449
Agency Title: Wardley Real Estate

Estimate Your Payment
Estimated Payment
$ 8,764.91 per month $7,237.62 Principal & Interest $974.58 Property Tax $552.71 Homeowner's InsuranceChange Payment Information




"GLVAR MLS deems information realiable but not guaranteed."
Listing data compilation and photo(s) © 2026 Greater Las Vegas Association of REALTORS® MLS , All Rights Reserved.
Privacy Policy / DMCA Notice / ADA Accessibility


This site is hosted, designed and copyright
© 1994 - 2026 by
Delta Media Group, Inc. -- Patent Pending --
Agent License Information: S.0188444
6125 Pebble Glen Court | MLS# 2827943
This single family home located at 6125 Pebble Glen Court, Las Vegas, NV 89149 is currently listed for sale with an asking price of $1,895,000. This property was built in 2018 and has 6 bedrooms and 5 full baths with 5107 sq. ft. Pebble Glen Court is located in the Azure Eula subdivision. Search Azure Eula real estate on scottbridges.wardleyre.com today.