
Scott Bridges
REALTOR®, S.0188444



BEDS4
BATHS2 full 1 partial
SQUARE FEET1,803
MLS#2813596
STATUSActive
PROPERTY TYPERental - Single Family
SUBDIVISIONDesert Canyon 2 Phase 3
Property Description
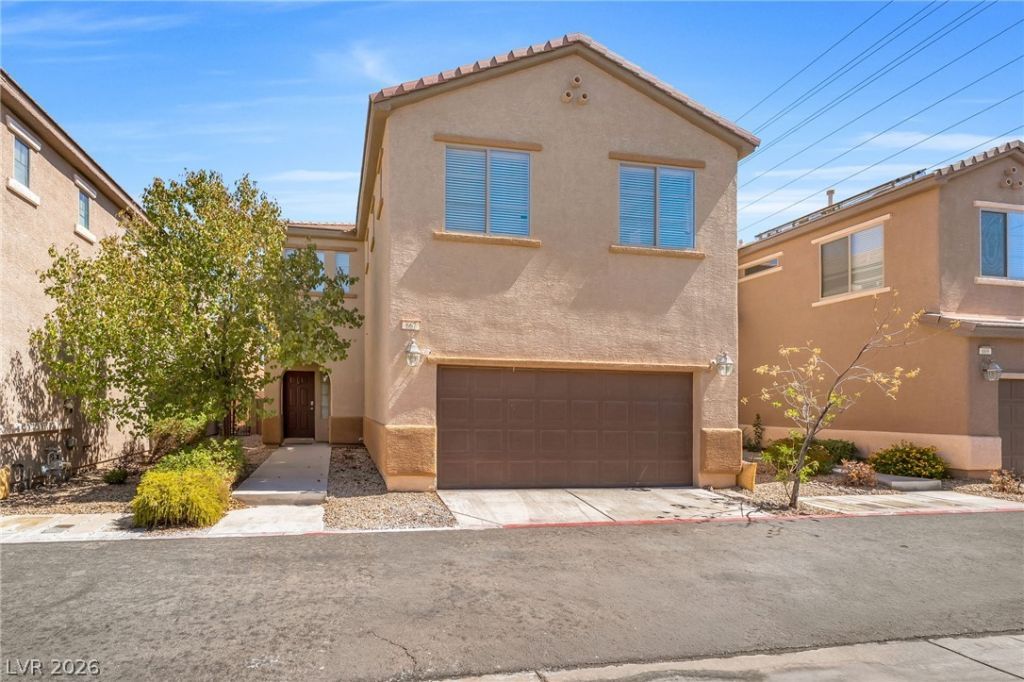
Locatеd withÑ?n a gatеd Î?еndеrÑ?οn community, this beautÑ?fully uÑ?dated two-story home offers an open-concept layout enhanced by fresh interior paint, new flooring, and new carpet throughout. The kitchen flows seamlessly into the main living and dining areas, creating a bright and functional space for everyday living. The spacious primary suite stands out with double-door entry, vaulted ceilings, two walk-in closets, and an ensuite bath featuring a soaking tub and separate glass-enclosed shower. Ceiling fans, window coverings, ample storage, and an attached two-car garage add to the home's functionality, while the private fenced backyard features low-maintenance desert landscaping. Community amenities include a neighborhood park, playground, and barbecue area, with convenient access to nearby shopping, dining, major roadways, and the Galleria at Sunset.
Property Features
Property Type: Rental - Single Family
Cooling: Central Air, Electric
Garage: 2
Heating: Central, Gas
Home Style: Two Story
Lot Size: 0.06 Acres
Roof Type: Tile
Stories: 2.0
Year Built: 2010
Amenities
BathroomonMainLevel
Ceiling Fan(s)
HalfBathonMainLevel
Window Treatments
Feature Descriptions
Appliances: Dishwasher, Gas Cooktop, Disposal, Microwave, Refrigerator
Association Amenities: Gated, Playground
Exterior: Frame, Stucco
Fencimg: Block, Back Yard
Flooring: Carpet, Ceramic Tile, Linoleum, Vinyl
Laundry: Gas Dryer Hookup, Upper Level
Parcel#: 178-03-612-003
Parking: Guest
Parking Notes: Guest
Pets Allowed: Yes
Utilities: Cable Available
Window: Window Treatments
Room Sizes
Dining Room: 14 X 10
Bedroom 4: 11 X 11
Bedroom 3: 11 X 11
Bedroom 2: 12 X 10
Primary Bedroom: 15 X 12
Local Schools
High School: Basic Academy
Middle School: White Thurman
Elementary School: Thorpe, Jim,Treem, Harriet A.
Listed By / Shown By
Listed By
Agency Name: Black & Cherry Real Estate
Agency Contact: 702-795-4663
Agent Name: Ashley A. Hawks

Shown By
Agent Name: Scott Bridges
Agent Phone: (805) 450-9449
Agency Title: Wardley Real Estate





"GLVAR MLS deems information realiable but not guaranteed."
Listing data compilation and photo(s) © 2026 Greater Las Vegas Association of REALTORS® MLS , All Rights Reserved.
Privacy Policy / DMCA Notice / ADA Accessibility


This site is hosted, designed and copyright
© 1994 - 2026 by
Delta Media Group, Inc. -- Patent Pending --
Agent License Information: S.0188444
667 Calamus Palm Place | MLS# 2813596
This property located at 667 Calamus Palm Place , Henderson, NV 89011 is currently listed for rent with an asking price of $2,200 / Monthly. Search Henderson real estate on scottbridges.wardleyre.com today.