
Scott Bridges
REALTOR®, S.0188444



BEDS3
BATHS2 full
SQUARE FEET2,026
MLS#2816270
STATUSActive
PROPERTY TYPEResidential - Single Family
Property Description
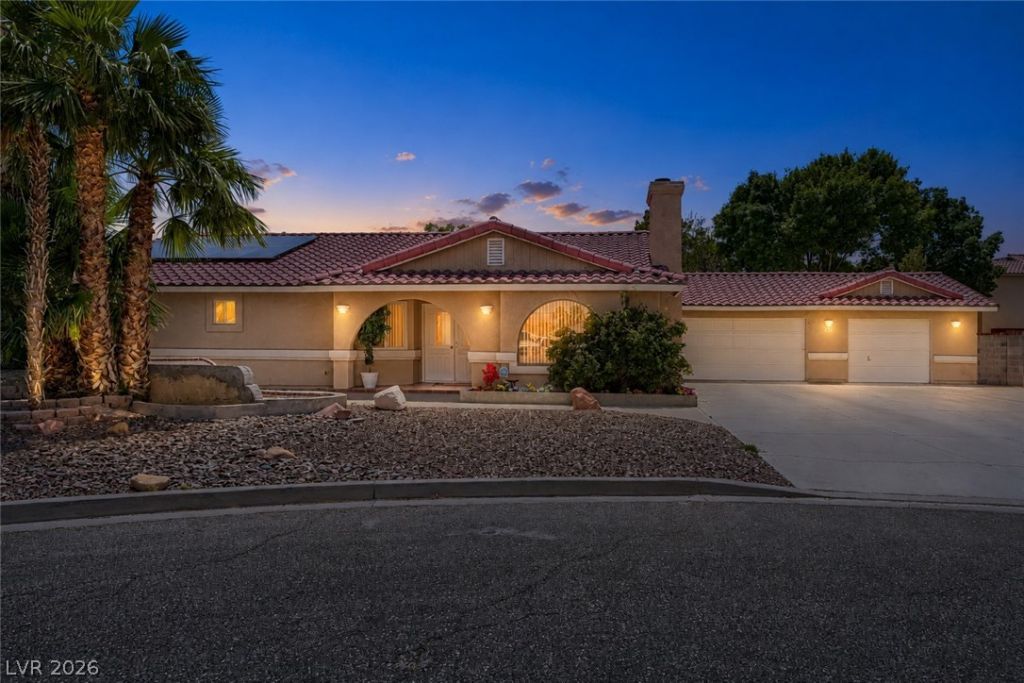
STUNNÎ?NG Ð?INGá??Î??Ð?ΤÎ?RY HOME LOCAΤED Î?N A CUL-DE-SAC WITH NO HOA & AN OVERSIZED LOT! THIS 3 BEDROOM, 2 BATH HOME OFFERS EXCEPTIONAL PARKING WITH A 3-CAR GARAGE, RV PARKING & AMPLE SPACE FOR BOATS, RVS, TRAILERS & OTHER RECREATIONAL TOYS. FORMAL LIVING ROOM FEATURES A WOOD-BURNING FIREPLACE, WHILE THE OPEN-CONCEPT LAYOUT FLOWS INTO A GOURMET KITCHEN WITH STAINLESS STEEL APPLIANCES, BUILT-IN MICROWAVE, GRANITE COUNTERTOPS, BREAKFAST BAR, ISLAND, GARDEN WINDOW & EATING AREA. HUGE PRIMARY SUITE FEATURES DUAL SINKS, SEPARATE JETTED TUB & SHOWER & WALK-IN CLOSET. SECONDARY BEDROOMS OFFER AMPLE CLOSET SPACE AND CEILING FANS. PRIVATE BACKYARD FEATURES $28,000 IN UPGRADES, A COVERED PATIO, ARTIFICIAL TURF, SPA & LARGE SEPARATE DOG RUN, ALLOWING PLENTY OF ROOM FOR PETS WITHOUT ACCESSING THE LANDSCAPED PORTION OF THE YARD. 3-CAR GARAGE INCLUDES A WATER SOFTENER. NEW HVAC IN 2022 & NEW WATER HEATER IN 2023. SOLAR WILL BE PAID OFF AT CLOSING FOR ADDED ENERGY EFFICIENCY & LOWER UTILITY COSTS. COMMUNITY WELL SERVES ONLY 4 HOMES. CONVENIENTLY LOCATED NEAR SHOPPING, DINING, ENTERTAINMENT & FREEWAY ACCESS.
Property Features
Property Type: Residential - Single Family
Cooling: Central Air, Electric,2 Units
Fireplaces: 1
Garage: 3 car attached
Heating: Central, Electric, Multiple Heating Units
Home Style: One Story
Lot Size: 0.48 Acres
Roof Type: Tile
Stories: 1.0
Taxes: $3,019
Year Built: 1990
Amenities
Atrium
BathroomonMainLevel
Bedroom on Main Level
Ceiling Fan(s)
Full Bath on Main Level
Handicap Access
Primary Downstairs
Pot Rack
Window Treatments
Programmable Thermostat
Dog Run
Handicap Accessible
Porch
Patio
Private Yard
Sprinkler/Irrigation
Feature Descriptions
Appliances: Dishwasher, Electric Range, Disposal, Microwave, Water Softener Owned, Water Heater
Association Amenities: None
Exterior: Drywall
Fencimg: Block, Back Yard
Fireplace: Glass Doors, Living Room, Wood Burning
Flooring: Carpet, Tile
Hot Tub: Yes
Laundry: Electric Dryer Hookup, Main Level
Lot: Cul-De-Sac, Drip Irrigation/Bubblers, Desert Landscaping, Landscaped, Rocks, Synthetic Grass, < 1/4 Acre
Parcel#: 125-14-607-010
Parking: Attached, Exterior Access Door, Garage, Garage Door Opener, Inside Entrance, Private, RV Access/Parking
Parking Notes: Attached, Exterior Access Door, Garage, Garage Door O
Patio/Porch: Covered, Patio, Porch
Sewer: Septic Tank
Spa: Yes
Spa: Above Ground, Outdoor Hot Tub
Special View Info: Mountain(s)
Utilities: Electricity Available, Septic Available
Water: Community/Coop, Shared Well
Window: Blinds, Window Treatments
Room Sizes
Living Room: 14 X 12
Family Room: 17 X 16
Dining Room: 12 X 12
Bedroom 3: 11 X 10
Bedroom 2: 12 X 11
Primary Bedroom: 18 X 15
Local Schools
High School: Shadow Ridge
Middle School: Saville Anthony
Elementary School: Heckethorn, Howard E.,Heckethorn, Howard
Listed By / Shown By
Listed By
Agency Name: Keller Williams MarketPlace
Agency Contact: office@brenkus.com
Agent Name: Richard J. Brenkus

Shown By
Agent Name: Scott Bridges
Agent Phone: (805) 450-9449
Agency Title: Wardley Real Estate

Estimate Your Payment
Estimated Payment
$ 2,697.62 per month $2,272.50 Principal & Interest $251.58 Property Tax $173.54 Homeowner's InsuranceChange Payment Information




"GLVAR MLS deems information realiable but not guaranteed."
Listing data compilation and photo(s) © 2026 Greater Las Vegas Association of REALTORS® MLS , All Rights Reserved.
Privacy Policy / DMCA Notice / ADA Accessibility


This site is hosted, designed and copyright
© 1994 - 2026 by
Delta Media Group, Inc. -- Patent Pending --
Agent License Information: S.0188444
7671 N Jones Boulevard | MLS# 2816270
This single family home located at 7671 N Jones Boulevard , Las Vegas, NV 89131 is currently listed for sale with an asking price of $595,000. This property was built in 1990 and has 3 bedrooms and 2 full baths with 2026 sq. ft. Search Las Vegas real estate on scottbridges.wardleyre.com today.