
Scott Bridges
REALTOR®, S.0188444



BEDS3
BATHS2 full
SQUARE FEET1,246
MLS#2828155
STATUSActive
PROPERTY TYPEResidential - Single Family
SUBDIVISIONSun City Aliante
Property Description
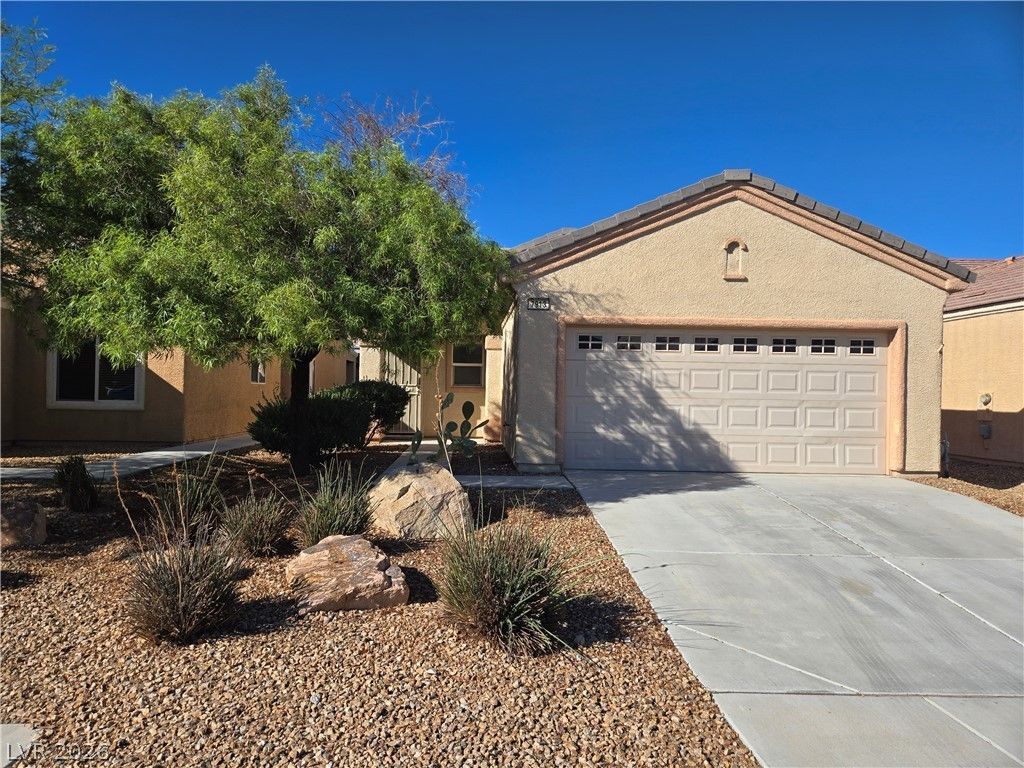
Single-story renovation opportunity in Sun City Aliante, a 55+ community! This 3-bedroom, 2-bath home offers approximately 1,246 sq. ft., an attached two-car garage, covered patio, and desert landscaping. Bring your vision and personalize the finishes to create your next home. Enjoy community amenities including an indoor pool and spa, fitness facilities, tennis, pickleball, and spaces for clubs and social activities. Nearby Aliante Golf Club, Nature Discovery Park, shopping, dining, and access to the 215 Beltway add to the appeal. Property has been emptied and cleaned but retains a strong cigarette-smoke odor and needs smoke remediation, flooring, paint, and cosmetic renovation. Sold as-is; sale is subject to court approval. Select photos are virtually renovated/staged to illustrate potential only. Improvements shown are not completed or included in the sale.
Property Features
Property Type: Residential - Single Family
Cooling: Central Air, Electric
Garage: 2
Heating: Central, Gas
Home Style: One Story
Lot Size: 0.10 Acres
Roof Type: Tile
Stories: 1.0
Taxes: $1,671
Year Built: 2004
Amenities
Bathroom on Main Level
Bedroom on Main Level
Full Bath on Main Level
Primary Downstairs
Window Treatments
Patio
Irrigation Sprinklers
Feature Descriptions
Appliances: Dryer, Dishwasher, Disposal, Gas Range, Microwave, Refrigerator, Washer
Association Amenities: Clubhouse, Golf Course, Recreation Room, Tennis Court(s)
Fencimg: None
Flooring: Carpet, Tile
HOA Fee: 300/ Quarterly
Laundry: Gas Dryer Hookup, Laundry Closet, Main Level
Lot: Drip Irrigation/Bubblers, Desert Landscaping, Landscaped, Rocks, Trees, < 1/4 Acre
Parcel#: 124-17-113-003
Parking: Attached, Garage, Garage Door Opener, Inside Entrance, Private
Parking Notes: Attached, Garage, Garage Door Opener, Inside Entrance
Patio/Porch: Covered, Patio
Sewer: Public Sewer
Utilities: Underground Utilities
Water: Public
Window: Blinds
Room Sizes
Living Room: 13 X 16
Bedroom 3: 10 X 11
Bedroom 2: 10 X 10
Primary Bedroom: 11 X 15
Local Schools
High School: Shadow Ridge
Middle School: Saville Anthony
Elementary School: Triggs, Vincent,Triggs, Vincent
Listed By / Shown By
Listed By
Agency Name: eXp Realty
Agency Contact: (702) 303-7432
Agent Name: Bryan Knisley

Shown By
Agent Name: Scott Bridges
Agent Phone: (805) 450-9449
Agency Title: Wardley Real Estate

Estimate Your Payment
Estimated Payment
$ 1,495.47 per month $1,259.99 Principal & Interest $139.25 Property Tax $96.22 Homeowner's InsuranceChange Payment Information




"GLVAR MLS deems information realiable but not guaranteed."
Listing data compilation and photo(s) © 2026 Greater Las Vegas Association of REALTORS® MLS , All Rights Reserved.
Privacy Policy / DMCA Notice / ADA Accessibility


This site is hosted, designed and copyright
© 1994 - 2026 by
Delta Media Group, Inc. -- Patent Pending --
Agent License Information: S.0188444
7913 Grey Teal Street | MLS# 2828155
This single family home located at 7913 Grey Teal Street , North Las Vegas, NV 89084 is currently listed for sale with an asking price of $329,900. This property was built in 2004 and has 3 bedrooms and 2 full baths with 1246 sq. ft. Grey Teal Street is located in the Sun City Aliante subdivision. Search Sun City Aliante real estate on scottbridges.wardleyre.com today.