
Scott Bridges
REALTOR®, S.0188444



BEDS3
BATHS2 full 1 partial
SQUARE FEET1,893
MLS#2807361
STATUSActive
PROPERTY TYPERental - Single Family
SUBDIVISIONCimarron Spgs
Property Description
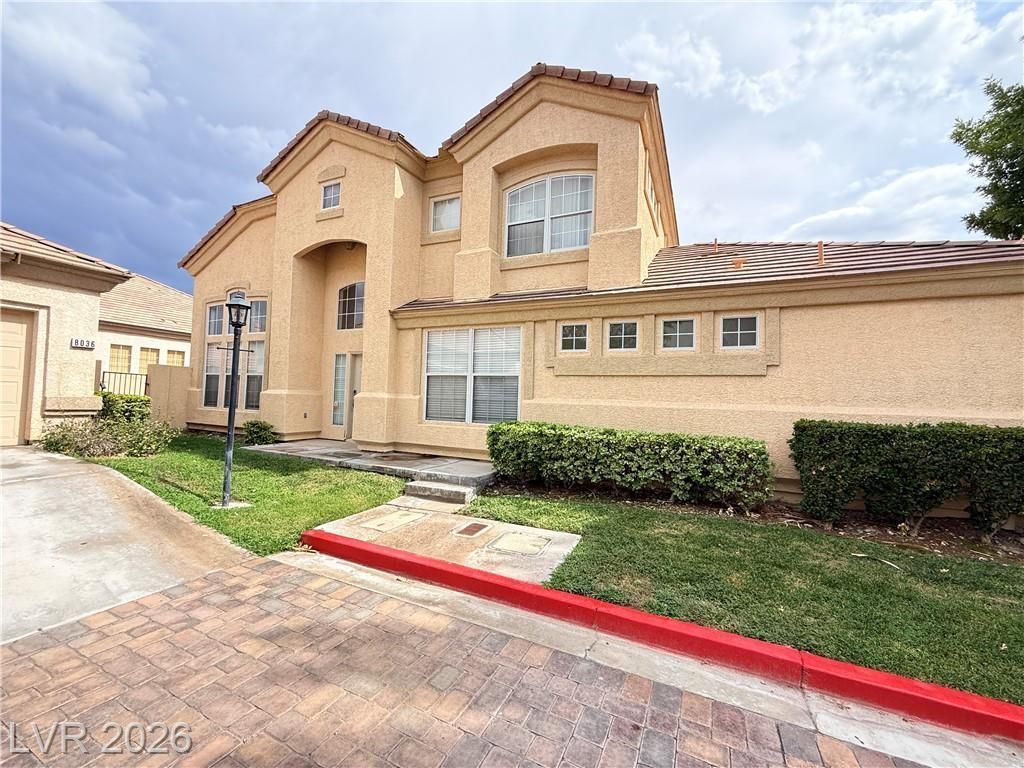
Beautiful r?ntal h?me in ? ???ntr?ll?? l?cated gated communit??, fe?turing vinyl plank flooring throughout for a clean, modern, and low-maintenance feel. The spacious living room offers soaring cathedral ceilings, large windows, abundant natural light, and a cozy fireplace. The open kitchen includes granite countertop and a dining area perfect for everyday living. The first-floor primary suite features a large walk-in closet, dual sinks, separate shower, and soaking tub. Two additional bedrooms are located upstairs.Enjoy a private backyard with easy-maintenance landscaping and an attached 2-car garage with charging station ready. Conveniently located near shopping, dining, everyday services, and the Las Vegas Strip. Move-in ready and available now. Don't miss this opportunity!
Property Features
Property Type: Rental - Single Family
Cooling: Central Air, Electric
Fireplaces: 1
Garage: 2
Heating: Central, Gas
Home Style: Two Story
Lot Size: 0.08 Acres
Roof Type: Tile
Stories: 2.0
Year Built: 1998
Amenities
BathroomonMainLevel
Bedroom on Main Level
Ceiling Fan(s)
Skylights
Window Treatments
Feature Descriptions
Appliances: Dryer, Dishwasher, Disposal, Gas Oven, Gas Range, Microwave, Refrigerator, Water Softener, Washer/Dryer, Washer/DryerAllInOne, Washer
Association Amenities: Clubhouse, Fitness Center, Gated, Pool, Spa/Hot Tub
Community Features: Pool
Days on Site: 21
Exterior: Frame, Stucco
Fencimg: Block, Back Yard
Fireplace: Gas, Living Room
Flooring: Luxury Vinyl Plank
Hot Tub: Yes
Laundry: Cabinets, Gas Dryer Hookup, Main Level, Laundry Room, Sink
Parcel#: 163-16-615-015
Parking: Electric Vehicle Charging Station(s), Garage, Private
Parking Notes: Electric Vehicle Charging Station(s), Garage, Privat
Pets Allowed: Call, Negotiable
Pool: Community
Swimming Pool: Yes
Utilities: Cable Available
Window: Blinds, Skylight(s)
Room Sizes
Dining Room: 10 X 10
Living Room: 13 X 15
Loft: 10 X 13
Bedroom 3: 10 X 11
Bedroom 2: 10 X 11
Primary Bedroom: 13 X 18
Local Schools
High School: Spring Valley HS
Middle School: Findlay Clifford O.
Elementary School: Bryan, Roger M.,Bryan, Roger M.
Listed By / Shown By
Listed By
Agency Name: Century 21 1st Priority Realty
Agency Contact: 702-835-8855
Agent Name: Hannah G. Lee

Shown By
Agent Name: Scott Bridges
Agent Phone: (805) 450-9449
Agency Title: Wardley Real Estate





"GLVAR MLS deems information realiable but not guaranteed."
Listing data compilation and photo(s) © 2026 Greater Las Vegas Association of REALTORS® MLS , All Rights Reserved.
Privacy Policy / DMCA Notice / ADA Accessibility


This site is hosted, designed and copyright
© 1994 - 2026 by
Delta Media Group, Inc. -- Patent Pending --
Agent License Information: S.0188444
8034 Arcadian Lane | MLS# 2807361
This property located at 8034 Arcadian Lane, Las Vegas, NV 89147 is currently listed for rent with an asking price of $2,050 / Monthly. Search Las Vegas real estate on scottbridges.wardleyre.com today.