
Scott Bridges
REALTOR®, S.0188444



BEDS5
BATHS4 full 1 partial
SQUARE FEET5,000
MLS#2804173
STATUSActive
PROPERTY TYPERental - Single Family
SUBDIVISIONFoothills Country Club Amd
Property Description
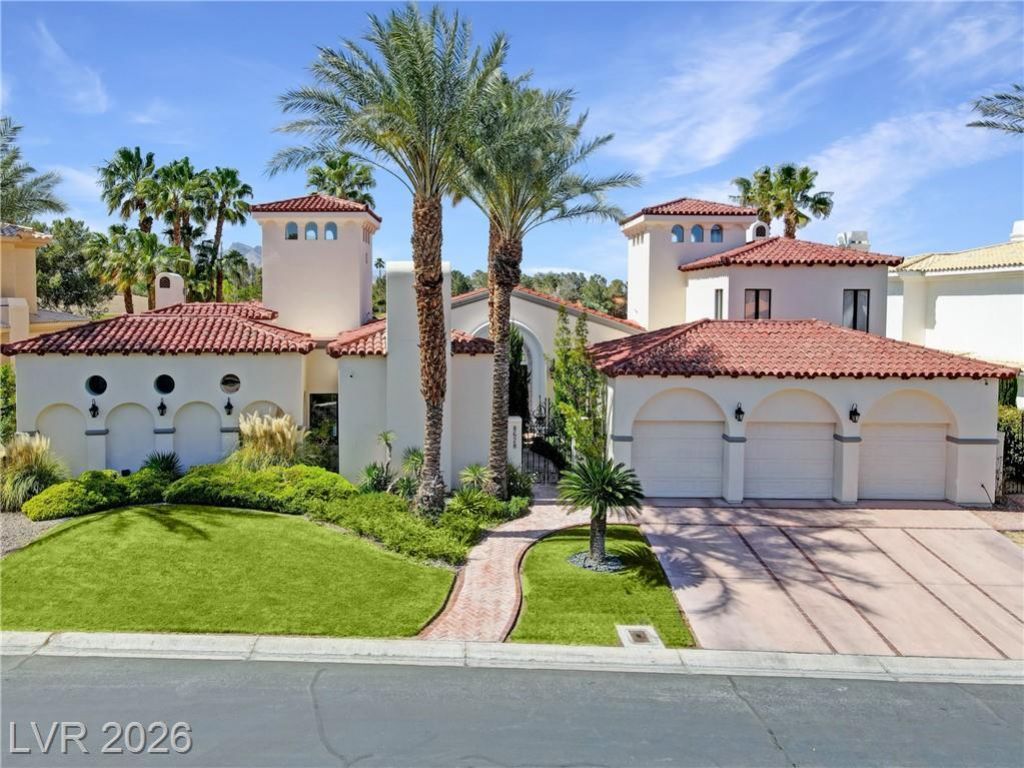
Stunning cust?m hom? with doubl? f???rw??? & w?ter views located ?n hol? #1 in double gated Canyon Gate CC. Great rm is highlighted by 20 ft vaulted wooden ceiling & wet bar with floor to ceiling glass windows that overlook the serene backyard with pool, spa putting green & full outdoor kitchen. This home is seriously an entertainer's paradise! Gourmet kitchen w/ Viking 6 burner stove & custom cabinetry. The floorplan lives like a single story home with the 1st floor consisting of 5,000 sf featuring the Primary BR with steam shower & mini bar, 2 additional en-suite bedrooms & office with custom built-in's. The second floor features 2 guest bedrooms. Additional features include 3 car garage, Sonos Music System throughout home, 4 a/c units all linked to your phone & phone-controlled pool & spa. Owner will consider renting furnished as well.
Property Features
Property Type: Rental - Single Family
Cooling: Central Air, Electric,2 Units
Fireplaces: 3
Garage: 3 car attached
Heating: Gas, High Efficiency, Multiple Heating Units, Zoned
Home Style: One and One Half Story, One Story, Custom
Lot Size: 0.31 Acres
Roof Type: Pitched, Tile
Stories: 1.0
Year Built: 1995
Amenities
BathroomonMainLevel
Bedroom on Main Level
Full Bath on Main Level
Primary Downstairs
Skylights
Window Treatments
Programmable Thermostat
Built-in Barbecue
Barbecue
Patio
Private Yard
Sprinkler/Irrigation
Water Feature
Feature Descriptions
Appliances: Built-In Electric Oven, Double Oven, Dryer, Dishwasher, Gas Cooktop, Disposal, Microwave, Refrigerator, Washer/Dryer, Washer/DryerAllInOne, Wine Refrigerator, Washer
Association Amenities: Country Club, Clubhouse, Golf Course, Gated, Guard, Security, Tennis Court(s)
Days on Site: 39
Exterior: Frame, Stucco
Fencimg: Back Yard, Wrought Iron
Fireplace: Bedroom, Gas, Kitchen, Outside
Flooring: Carpet, Ceramic Tile, Hardwood
Hot Tub: Yes
Laundry: Cabinets, Gas Dryer Hookup, Main Level, Laundry Room, Sink
Lot: 1/4 to 1 Acre Lot, Drip Irrigation/Bubblers, Desert Landscaping, Lake Front, Landscaped, No Rear Neighbors, On Golf Course, Rocks, Synthetic Grass
Parcel#: 163-05-711-058
Parking: Attached, Epoxy Flooring, Finished Garage, Garage, Garage Door Opener, Inside Entrance, Private, Storage
Parking Notes: Attached, Epoxy Flooring, Finished Garage, Garage, Gar
Patio/Porch: Covered, Patio
Pets Allowed: Call, No
Pool: Gas Heat, In Ground, Private, Pool/Spa Combo
Security: yes
Security: Security System Owned
Spa: In Ground, Outdoor Hot Tub
Spa: Yes
Special View Info: Golf Course, Lake, Mountain(s)
Swimming Pool: Yes
Topography: Mountainous
Utilities: Cable Available
Window: Skylight(s)
Room Sizes
Den: 24 X 13
Great Room: 35 X 25
Bedroom 5: 12 X 18
Bedroom 4: 16 X 16
Bedroom 3: 16 X 16
Bedroom 2: 12 X 12
Primary Bedroom: 32 X 22
Local Schools
High School: Bonanza
Middle School: Johnson Walter
Elementary School: Ober, D'Vorre & Hal,Ober, D'Vorre & Hal
Listed By / Shown By
Listed By
Agency Name: Realty ONE Group, Inc
Agency Contact: (702) 279-7663
Agent Name: Donna M. Lefever

Shown By
Agent Name: Scott Bridges
Agent Phone: (805) 450-9449
Agency Title: Wardley Real Estate





"GLVAR MLS deems information realiable but not guaranteed."
Listing data compilation and photo(s) © 2026 Greater Las Vegas Association of REALTORS® MLS , All Rights Reserved.
Privacy Policy / DMCA Notice / ADA Accessibility


This site is hosted, designed and copyright
© 1994 - 2026 by
Delta Media Group, Inc. -- Patent Pending --
Agent License Information: S.0188444
8628 Scarsdale Drive | MLS# 2804173
This property located at 8628 Scarsdale Drive, Las Vegas, NV 89117 is currently listed for rent with an asking price of $13,000 / Monthly. Search Las Vegas real estate on scottbridges.wardleyre.com today.